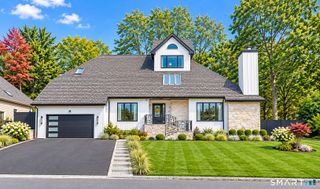
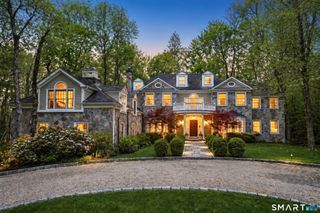
97 Brookhollow Lane, Stamford, CT 06902
- 5 beds |
- 5 baths |
- 5,929 sqft
 Single-Family Home
 Built in 1992
 1.19acre lot
 3 car garage
 $312/sqft
 Listed 2 months ago
Property Description
Welcome to 97 Brookhollow Lane, an exceptional turn-key residence set on a serene cul-de-sac in Stamford's highly sought-after Westover neighborhood. Offering an ideal balance of privacy and convenience, this sophisticated home is just minutes from downtown Stamford, Metro-North, Greenwich and the Merritt Parkway. A dramatic two-story foyer welcomes you with a sweeping staircase and striking crystal chandelier, which is thoughtfully installed on a winch for effortless lowering and cleaning. The gracious main level is designed for both everyday living and entertaining, featuring a beautifully remodeled kitchen with three skylights, professional-grade appliances and an open connection to the inviting family room and expansive outdoor living spaces. A new marble powder room, completed in 2024, adds another layer of sophistication. The first-floor bedroom, adjacent full bath and spacious great room create exceptional flexibility, offering the potential for a private home office, au pair accommodations, guest suite or comfortable in-law living. Upstairs, the generously proportioned primary suite provides a peaceful retreat, complete with an expansive marble bath featuring new countertops and hardware (2024), a jetted tub and dedicated vanity. Three additional spacious bedrooms and two beautifully updated marble baths, also completed in 2024, provide comfort and style for family and guests.
- Listing Status:
- Active
- Date Added:
- September 2, 2026
- Data Last Updated:
- November 19, 2026 at 4:52AM
- Listing Office:
- Keller Williams Prestige Prop. : (203) 327-6700
- Listing Agent:
- Aimee Sciglimpaglia : (203) 984-5365
- MLS ID:
- 24203285

- General: PorchDeckGuttersLightingPatio
- Style: Colonial
- Pool: GuniteHeatedIn Ground Pool
- Roofing: Asphalt Shingle
- County: Fairfield
- Zoning: RA2348038
- Water: Private Well
- Sewer: Septic
- Exclusions: Pizza ovenBBQMirror in Dining RoomBidet seat in Primary bathroomworkshop table in basement
This listing courtesy of Aimee Sciglimpaglia , Keller Williams Prestige Prop.
Monthly Payment
- Principal & Interest $
- Property Taxes $
- Home Insurance $
- VA Funding Fee $