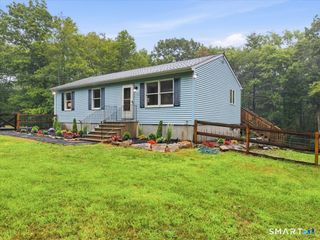
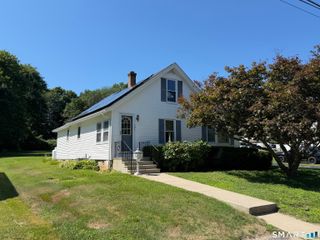
2 Julian Circle, Sterling, CT 06377
- 3 beds |
- 2 baths |
- 1,150 sqft
 Single-Family Home
  Built in 2023
  —— sqft lot
  2 car garage
  $325/sqft
  Listed 8 days ago
Property Description
Welcome home to this beautifully crafted 2023 Raised Ranch, where modern design meets everyday comfort. Offering 3 spacious bedrooms and 2 full bathrooms, this move-in ready home is perfect for buyers looking for the convenience of new construction without the wait. Step inside to an inviting open-concept layout featuring gorgeous hardwood floors and an abundance of natural light. The stunning kitchen is the centerpiece of the home, complete with granite countertops, a large center island, stainless steel appliances, and ample cabinet space, ideal for both everyday living and entertaining. The thoughtfully designed floor plan provides comfortable living spaces, while the newer construction offers peace of mind with modern finishes and minimal maintenance. Whether you're a first-time homebuyer, looking to downsize, or simply searching for a home that's truly turnkey, this property is sure to impress. Don't miss your chance to own this exceptional home. Schedule your private showing today before it's gone!
- Listing Status:
- Active
- Date Added:
- August 3, 2026
- Data Last Updated:
- August 11, 2026 at 8:51PM
- Listing Office:
- RE/MAX One : (860) 444-7362
- Listing Agent:
- Amanda Greene : (860) 910-7842
- MLS ID:
- 24192883

- General: DeckGutters
- Style: Raised Ranch
- Roofing: Asphalt Shingle
- HOA Amenities: Grounds MaintenanceSnow RemovalRoad Maintenance160.0Monthly
- County: Windham
- Zoning: PUD2820256
- Water: Public Water Connected
- Sewer: Public Sewer Connected
This listing courtesy of Amanda Greene , RE/MAX One
Monthly Payment
- Principal & Interest $
- Property Taxes $
- Home Insurance $
- VA Funding Fee $