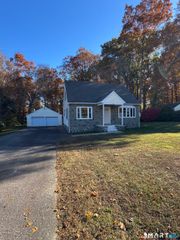
1 Millan Terrace, Stonington, CT 06379
- 4 beds |
- 3 baths |
- 1,638 sqft
 Single-Family Home
 Built in 1955
 0.3acre lot
 1 car garage
 $412/sqft
 Listed 23 days ago
Property Description
Welcome to this stunning 1,638 sq. ft. Colonial, completely renovated from top to bottom. Offering the perfect blend of modern finishes and thoughtful design for everyday functionality. Featuring 4 bedrooms and 2.5 bathrooms, this exceptional home is truly move-in ready, with extensive updates and attention to detail throughout. The main level boasts a bright, open-concept floor plan featuring a spacious living room and a beautifully appointed kitchen complete with a large center island, quartz countertops, stainless steel appliances, and a convenient pantry. A first-floor bedroom offers flexibility for guests, a home office, or additional living space, while a half bath with laundry and a generously sized mudroom add to the home's everyday convenience. The second floor features three additional bedrooms, including a spacious primary suite with a walk-in closet and a private bathroom complete with a double vanity and a beautifully tiled walk-in shower. White oak hardwood floors throughout add warmth and timeless appeal, while extensive upgrades provide peace of mind for years to come. Major improvements include new windows, roof, siding, plumbing, electrical, HVAC system, and septic system. Energy efficiency was also a priority, with spray foam insulation throughout the entire home, including the garage, helping improve temperature control and reduce heating costs. The heated, oversized garage provides year-round comfort, functionality, and valuable additional storage space.
- Listing Status:
- Active
- Date Added:
- October 26, 2026
- Data Last Updated:
- November 19, 2026 at 4:52AM
- Listing Office:
- RE/MAX One : (860) 444-7362
- Listing Agent:
- Christopher Torrez : (401) 952-8432
- MLS ID:
- 24215238

- Style: Colonial
- Roofing: Asphalt Shingle
- County: New London
- Zoning: RA-202076355
- Water: Public Water Connected
- Sewer: Septic
This listing courtesy of Christopher Torrez , RE/MAX One
Monthly Payment
- Principal & Interest $
- Property Taxes $
- Home Insurance $
- VA Funding Fee $