123 Stephen Drive, Stonington, CT 06378
- 2 beds |
- 1 bath |
- 980 sqft
 Single-Family Home
  Built in 1978
  —— sqft lot
  —— car garage
  $138/sqft
  Listed 2 days ago
Property Description
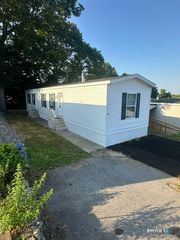
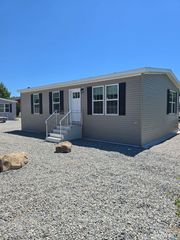
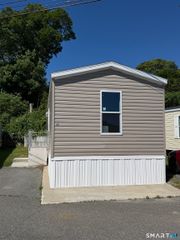
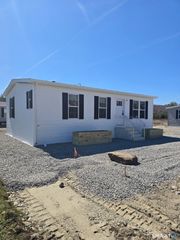
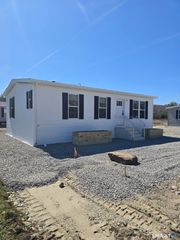
Welcome home to this beautifully updated 2-bedroom, 1-bath mobile home located in the desirable Arlington Acres community. Originally built in 1978, this home has been thoughtfully renovated while maintaining a comfortable, inviting feel. Step inside to an open-concept floor plan featuring all new flooring throughout, creating a bright and seamless living space that's perfect for everyday living and entertaining. The newer kitchen offers updated cabinetry and finishes, while the remodeled bathroom adds a fresh, modern touch. Custom built-ins throughout the home provide exceptional storage and character, and updated blinds complete the move-in-ready interior. One of the home's standout features is the covered, enclosed porch, providing additional living space that's perfect for enjoying your morning coffee, relaxing with a good book, or entertaining guests in comfort throughout much of the year. Outside, you'll enjoy one of the larger lots in Arlington Acres, offering plenty of space for gardening, outdoor gatherings, or simply unwinding. The backyard borders a small stream, creating a peaceful natural setting that's hard to find. Additional features include central air conditioning and forced hot air heating for year-round comfort. Whether you're looking to downsize or purchase an affordable home with modern updates, this well-maintained property offers comfort, convenience, and a beautiful outdoor setting. Schedule your showing today!
- Listing Status:
- Coming Soon
- Date Added:
- August 9, 2026
- Data Last Updated:
- August 11, 2026 at 12:50PM
- Listing Office:
- Woodco Properties LLC : (860) 334-4746
- Listing Agent:
- Natasha Mills : (860) 334-3569
- MLS ID:
- 24197456

- General: Open Floor Plan
- Appliances: Gas RangeMicrowaveRefrigeratorWasherDryer
- Basement: None
- A/C: Ceiling FansCentral Air
- Heating: Hot AirPropane
- Fireplace: Fireplaces: 0
- Style: Mobile Home
- Parking: Parking spaces: 2
- Roofing: Shingle
- HOA Amenities: Trash Pickup585.0Monthly
- County: New London
- Driveway: PrivatePaved
- Zoning: RR-802078205
- Water: Public Water Connected
- Sewer: SepticShared Septic
This listing courtesy of Natasha Mills , Woodco Properties LLC
Monthly Payment
- Principal & Interest $
- Property Taxes $
- Home Insurance $
- VA Funding Fee $