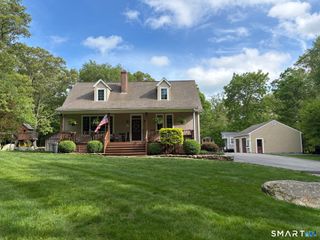
129 Asher Avenue, Stonington, CT 06379
- 3 beds |
- 2 baths |
- 1,560 sqft
 Single-Family Home
  Built in 1957
  0.46acre lot
 1 car garage
  $465/sqft
  Listed 17 days ago
Property Description
This classic Cape has been FULLY Restored to NEW! Step into complete piece of mind! This incredible location is in a established neighborhood walkable to downtown Pawcatuck & Westerly. Enjoy the convenience of restaurants, marinas, a riverwalk, library and park. The great flow begins in the mudroom with easy access from the attached 1 car garage. A beautiful rear deck overlooks a spacious back yard fantastic for outdoor entertaining. You will love the stunning hardwood floors and natural light throughout this impeccable home. An open floor plan offers a functional kitchen/ living/dining area. All NEW appliances, brand NEW kitchen and NEW bathrooms. Fresh and ready to move right in. The main level features a large bedroom and full bath with step in shower. A perfectly sized office has bright windows. On the upper level you'll find two large bedrooms & a full bath with shower and tub. Brand NEW roof, windows, siding and septic. Super convenient to downtown amenities & area beaches. This extraordinary property combines modern upgrades with a traditional style and is ready for you to make it HOME!
- Listing Status:
- Active
- Date Added:
- July 25, 2026
- Data Last Updated:
- August 11, 2026 at 8:51PM
- Listing Office:
- Berkshire Hathaway NE Prop. : (401) 637-4800
- Listing Agent:
- Holly Powell : (860) 961-2664
- MLS ID:
- 24193213

- General: Deck
- Style: Cape Cod
- Parking: Parking spaces: 4
- Roofing: Asphalt Shingle
- County: New London
- Driveway: Paved
- Zoning: RA-202078045
- Water: Public Water Connected
- Sewer: Septic
This listing courtesy of Holly Powell , Berkshire Hathaway NE Prop.
Monthly Payment
- Principal & Interest $
- Property Taxes $
- Home Insurance $
- VA Funding Fee $