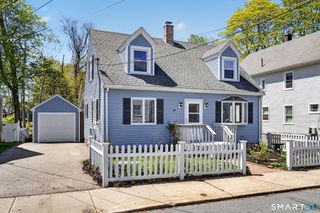
2 Hillcrest Drive, Stonington, CT 06378
- 3 beds |
- 2 baths |
- 1,200 sqft
 Single-Family Home
  Built in 1950
  0.46acre lot
 1 car garage
  $354/sqft
  Listed 6 days ago
Property Description
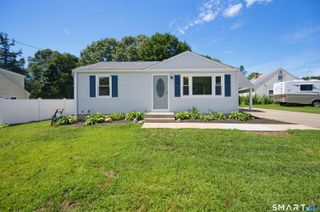
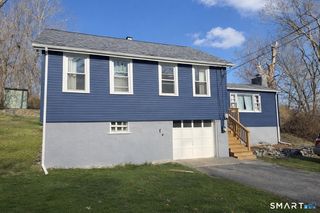
Welcome to this beautifully updated 3-bedroom, 2-bath ranch nestled in a quiet private neighborhood (Shawondassee) just off Flanders Road in Stonington. Built in 1950, this 1,200-square-foot home offers the ease of one-floor living with an open-concept kitchen and living room centered around a cozy wood stove-perfect for gathering with family and friends. The updated kitchen and bathrooms blend modern style with everyday functionality, while low-maintenance vinyl siding and energy-saving solar panels help keep ownership simple and efficient. A one-car garage and level yard add to the home's appeal. Ideally located just minutes from the beaches, charming Stonington Borough, downtown Mystic, and Westerly, Rhode Island, you'll enjoy easy access to exceptional restaurants, shopping, marinas, and coastal attractions. Convenient to I-95 and situated approximately midway between New York City and Boston, this home offers the perfect balance of peaceful neighborhood living and outstanding accessibility. Whether you're looking for a year-round residence or a coastal retreat, this property checks all the boxes.
- Listing Status:
- Active
- Date Added:
- August 4, 2026
- Data Last Updated:
- August 11, 2026 at 12:50PM
- Listing Office:
- Willow Properties : (860) 415-8374
- Listing Agent:
- Ann Bergendahl : (860) 460-3909
- MLS ID:
- 24195474

- General: Garden AreaPatio
- Style: Ranch
- Roofing: Asphalt Shingle
- County: New London
- Zoning: RR-802077339
- Water: Public Water Connected
- Sewer: Public Sewer Connected
This listing courtesy of Ann Bergendahl , Willow Properties
Monthly Payment
- Principal & Interest $
- Property Taxes $
- Home Insurance $
- VA Funding Fee $

 New - 18 hours ago