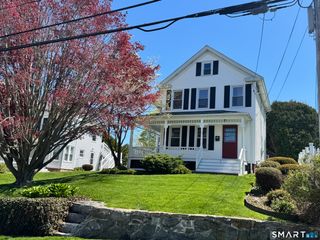
2 Stafford Street, Stonington, CT 06355
- 4 beds |
- 2 baths |
- 1,692 sqft
 Single-Family Home
  Built in 1970
  7,841sqft lot
 —— car garage
  $458/sqft
  Listed 1 month ago
Property Description
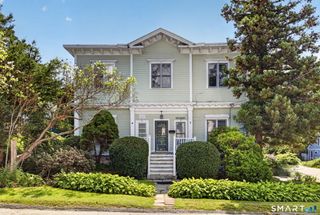
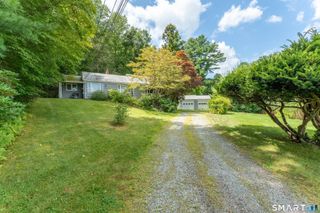
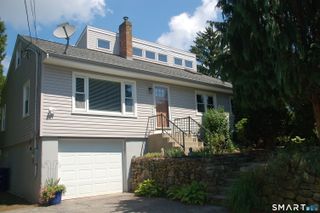
Welcome to 2 Stafford Street! Tucked away in a peaceful coastal setting in Stonington (Mystic postal address), this fully renovated 4-bedroom, 2-bath home offers stylish, low-maintenance living with continuous vinyl flooring running throughout. Step inside to a cozy living room that seamlessly connects to a welcoming dining area and sitting room. The well-appointed kitchen features stainless steel appliances, generous cabinetry, and a convenient dedicated eating space for informal meals. The primary suite serves as a dramatic private sanctuary, boasting soaring cathedral ceilings with exposed wooden beams, striking Palladian windows, its own full en-suite bath, and private French doors leading out to a personal patio. Three additional bedrooms offer generous floor plans and ample closet space to easily accommodate family, guests, or a home office setup. Unbeatable Coastal Location & Amenities: Situated just steps from the water and a short walk or quick drive to historic Downtown Mystic! Enjoy easy access to world-class dining, local boutiques, Mystic Seaport Museum, Mystic Aquarium, and Olde Mistick Village. Water enthusiasts will love proximity to local marinas, kayak launch spots, and Stonington Borough/Point. Plus, convenient access to I-95 and the Amtrak station makes commuting or weekend coastal getaways an absolute breeze! This property is a functioning and successful vacation rental, that is being sold with all furniture.
- Listing Status:
- Active
- Date Added:
- August 24, 2026
- Data Last Updated:
- October 5, 2026 at 4:51PM
- Listing Office:
- KEY Real Estate Services LLC : (401) 661-9040
- Listing Agent:
- Olivia Evans : (910) 526-9639
- MLS ID:
- 24198437

- General: SidewalkShedPorchGuttersPatio
- Style: Ranch
- Parking: Parking spaces: 2
- Roofing: Asphalt Shingle
- County: New London
- Driveway: Paved
- Zoning: RH-102077998
- Water: Public Water Connected
- Sewer: Public Sewer Connected
This listing courtesy of Olivia Evans , KEY Real Estate Services LLC
Monthly Payment
- Principal & Interest $
- Property Taxes $
- Home Insurance $
- VA Funding Fee $