225 North Water Street, Stonington, CT 06378
- 3 beds |
- 4 baths |
- 2,458 sqft
 Single-Family Home
 Built in 1945
 0.26acre lot
 2 car garage
 $305/sqft
 Listed 28 days ago
Property Description
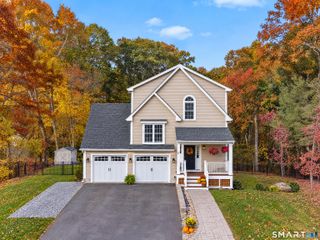
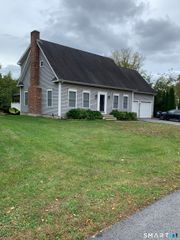
"A Special Place to Call Home, Moments from Stonington Borough" Discover the perfect blend of coastal charm, comfort, and convenience in this beautifully maintained Cape Cod-style home, ideally situated just outside of the coveted Stonington Borough. Offering the ease of first-floor living, lovely peek water views, and a flexible floor plan, this inviting home captures quintessential New England living.Thoughtfully designed for both everyday comfort and entertaining, the open-concept kitchen features a center island and flows seamlessly into the living and dining areas, accented by stunning hardwood floors and a welcoming gas fireplace. Three generously sized bedrooms and four full bathrooms provide comfort and convenience. A separate family room offers additional gathering space, while the upper level presents a versatile retreat, ideal for a home office, guest accommodations, or stunning private primary suite. Additional highlights include a convenient laundry on main level, an oversized attached two-car garage, and a circular stone driveway. The location is truly exceptional and quite private. Just a short stroll to the heart of Stonington Borough, enjoy acclaimed restaurants, charming boutiques, marinas, and the sandy shores of DuBois Beach.
- Listing Status:
- Active
- Date Added:
- October 21, 2026
- Data Last Updated:
- November 19, 2026 at 4:52AM
- Listing Office:
- William Raveis Real Estate : (860) 536-2600
- Listing Agent:
- Tracee Adams : (860) 876-7358
- MLS ID:
- 24214432

- Style: Cape Cod
- Parking: Parking spaces: 2
- Roofing: Asphalt Shingle
- County: New London
- Driveway: CircularCrushed Stone
- Zoning: RM-202075410
- Water: Public Water Connected
- Sewer: Public Sewer Connected
This listing courtesy of Tracee Adams , William Raveis Real Estate
Monthly Payment
- Principal & Interest $
- Property Taxes $
- Home Insurance $
- VA Funding Fee $