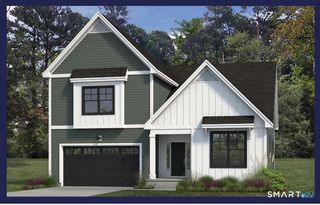
32 Summertime Circle, Stonington, CT 06379
- 4 beds |
- 4 baths |
- 3,313 sqft
 Condominium
  Built in 2026
  —— sqft lot
  2 car garage
  $326/sqft
  Listed 3 months ago
Property Description
LAST HOMESITE AVAILABLE! Award winning EG Home is wrapping up our third community in Stonington. Inspired by our most popular design, our Monroe model home, the unique two-story floorplan is a rare find. Thoughtfully designed by our professional interior designers to include curated finishes and elevated details that easily impress. The open, well-proportioned floor plan is ideal for modern needs. Kahrs white oak flooring throughout almost every room boasts nearly 200 years of perfected Swedish craftsmanship & a 25-yr warranty. The first story primary bedroom has a 12' ceiling, double closets & ensuite bath. Three additional bedrooms upstairs, including a guest suite with an ensuite bath, offer privacy for family and friends. The open kitchen's white Quartz countertops, expanded island, real wood soft close cabinetry in white & our bestselling pistachio green are finished with refined golden fixtures - A classic stylish kitchen you'll be proud to show off. The family room has a vaulted ceiling, fireplace & two sliders leading to the large partially covered deck. Free of fossil fuels & affordable to maintain, this house was carefully built to meet or exceed current energy-efficiency standards. High-efficiency heating & cooling systems coupled with our advanced spray foam insulation & air-sealing, high-performance triple pane windows offer consistent comfort room to room. Close with cash or mortgage, receive a closing cost credit.
- Listing Status:
- Active
- Date Added:
- April 29, 2026
- Data Last Updated:
- August 11, 2026 at 4:52PM
- Listing Office:
- EG Group Realty LLC : (203) 714-6622
- Listing Agent:
- Nicole Kolinchak : (203) 614-1043
- MLS ID:
- 24170786

- Style: Single Family Detached
- HOA Amenities: Grounds MaintenanceTrash PickupSnow RemovalProperty Management305.0Monthly
- County: New London
- Zoning: r1999999999
- Water: Public Water Connected
- Sewer: Public Sewer Connected
This listing courtesy of Nicole Kolinchak , EG Group Realty LLC
Monthly Payment
- Principal & Interest $
- Property Taxes $
- Home Insurance $
- VA Funding Fee $