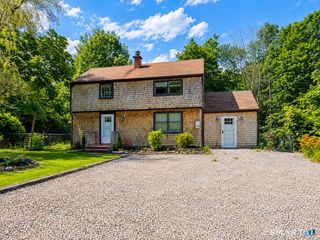
366 North Stonington Road, Stonington, CT 06378
- 3 beds |
- 2 baths |
- 1,655 sqft
 Single-Family Home
 Built in 1940
 0.27acre lot
 —— car garage
 $242/sqft
 Listed 1 month ago
Property Description
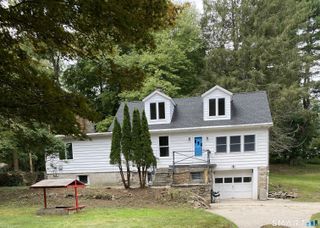
Seller is offering a $10,000 CREDIT to Buyer! Don't miss out on the opportunity to own this recently renovated home in Stonington! This cape cod style house features 3 bedroom generously sized bedrooms and 2 full baths. This house was extensively renovated in 2020-2021. Major upgrades include but are not limited to: A new, efficient, state of the art heating system has been installed, all new plumbing and all new electrical running throughout the house with brand new luxury vinyl plank flooring, tile showers and NEW septic system. The kitchen features Carrara Quartz countertops and Premium White Shaker cabinets with soft close technology. Layout of the house flows nicely with the kitchen opening into the formal dining room and spacious living room making this home perfect for entertaining guest or family! Two of the bedrooms have huge cathedral ceilings, and the primary features access to the bathroom with a full bath with and a beautiful double vanity. The house sits on .27 acre(s), it is a flag lot setback off the road offering a private backyard. Very convenient location just minutes away from i95 making for an easy commute! Also under 15 minutes Mystic & Foxwoods Casino so you will never run out of things to do! Call TODAY for a private showing!
- Listing Status:
- Active
- Date Added:
- October 18, 2026
- Data Last Updated:
- November 19, 2026 at 4:52AM
- Listing Office:
- eXp Realty : (866) 828-3951
- Listing Agent:
- Joseph Bonneau : (860) 634-4937
- MLS ID:
- 24215259

- Style: Cape Cod
- Roofing: Asphalt Shingle
- County: New London
- Zoning: RR-802078777
- Water: Shared Well
- Sewer: Septic
This listing courtesy of Joseph Bonneau , eXp Realty
Monthly Payment
- Principal & Interest $
- Property Taxes $
- Home Insurance $
- VA Funding Fee $