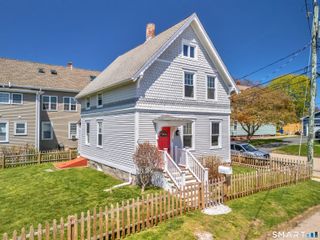
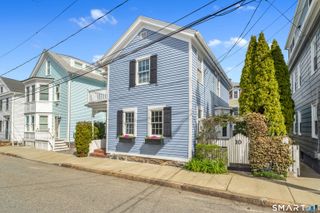
41 Maple Street, Stonington, CT 06378
- 3 beds |
- 1 bath |
- 1,104 sqft
 Single-Family Home
  Built in 1950
  0.86acre lot
 2 car garage
  $814/sqft
  Listed 19 days ago
Property Description
Welcome to 41 Maple Street, a beautifully renovated 3-bedroom, 1-bath ranch in the highly sought-after Lords Point Association. Offered together with a separate rear lot, this unique property encompasses a combined 0.86 acres, providing exceptional privacy. Completely remodeled from top to bottom, this 1,104-square-foot home showcases quality craftsmanship and thoughtful design throughout. The custom kitchen features quartz countertops, custom-built cabinetry, and a full suite of Frigidaire stainless steel appliances. Both bathrooms have been tastefully renovated, while additional upgrades include a new roof, new impression shingle siding, new windows, central air, a high-efficiency heat pump, a 200-amp electrical service, and an on-demand hot water heater. Designed for effortless indoor-outdoor living, the home offers a wraparound Trex deck, a rear patio, an outdoor hot shower, underground sprinkler system, and new garage doors. As a resident of Lords Point, you'll enjoy access to six private beaches, two resident-only docks, tennis and pickleball courts, soccer and basketball courts, bocce, a playground, and a vibrant clubhouse. Homeowners are eligible for a mooring and may apply for dock space. Membership in the Lords Point Association is included in the property taxes as a Special District Tax. Ideally located just minutes from Downtown Mystic, Stonington Borough, Westerly, 41 Maple Street offers an exceptional opportunity to enjoy the very best of the CT shoreline.
- Listing Status:
- Active
- Date Added:
- July 22, 2026
- Data Last Updated:
- August 11, 2026 at 12:50PM
- Listing Office:
- William Raveis Real Estate : (203) 453-0391
- Listing Agent:
- Lucia Uchalova : (860) 917-5837
- MLS ID:
- 24193228

- General: DeckGuttersPatio
- Style: Ranch
- Parking: Parking spaces: 6
- Roofing: Asphalt ShingleOther
- County: New London
- Driveway: PrivatePavedAsphalt
- Zoning: RM-202077760
- Water: Public Water Connected
- Sewer: Public Sewer Connected
This listing courtesy of Lucia Uchalova , William Raveis Real Estate
Monthly Payment
- Principal & Interest $
- Property Taxes $
- Home Insurance $
- VA Funding Fee $