706 Pequot Trail, Stonington, CT 06378
- 4 beds |
- 3 baths |
- 3,135 sqft
 Single-Family Home
  Built in 1850
  2.2acre lot
 4 car garage
  $271/sqft
  Listed 21 days ago
Property Description
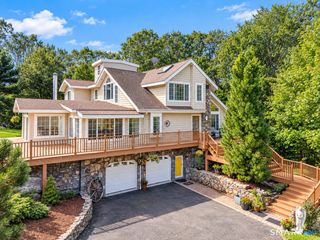
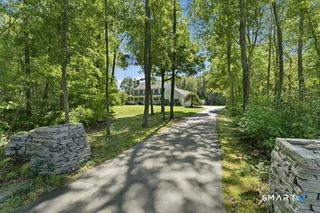
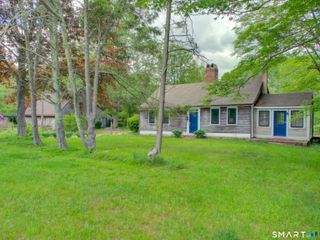
The Alden Palmer Farmhouse: A Stonington Compound. If your dream is to own a historic New England homestead, a rare opportunity awaits in Stonington, Connecticut at the Alden Palmer Farmhouse. The compound bridges antique living with turn-key, modern comfort. Inside, an intuitive layout creates a flow designed for both daily living and large-scale hosting. Exposed timber beams, rich native hardwoods, custom built-ins, and multiple hearths anchor the home with warmth and character. The appeal extends across the outdoor grounds, featuring a newly unearthed & refreshed flagstone patio for al fresco dining, a handsome and expansive fenced-in yard, and lush swaying landscaping that captures stunning golden-hour sunlight. Owners have cleared and tilled prepping for plentiful opportunities to grow and enjoy seasonal harvesting. All surrounded by wildflowers, traditional New England stone walls, and pastures. The property's versatile outbuildings, equipped with power & water, offer exceptional utility: Post-and-Beam Barn: Outfitted with 3 stalls and a poultry coop, offering an ideal sanctuary for equine enthusiasts. 4-Bay Garage: A rare feature for historic properties, providing space for parking, marine storage, or a workshop / studio. Situated on one of Stonington's most picturesque scenic roads, this rare find balances rural tranquility with exceptional convenience-just minutes from historic Stonington Borough, Downtown Mystic, coastal beaches, and major commuter routes.
- Listing Status:
- Active
- Date Added:
- September 14, 2026
- Data Last Updated:
- October 5, 2026 at 8:53PM
- Listing Office:
- Compass Connecticut, LLC : (860) 572-9099
- Listing Agent:
- Heather Gianacoplos : (860) 908-4705
- MLS ID:
- 24206902

- General: Porch-EnclosedGrillPorchBarnGuttersGarden AreaStone WallPatio
- Style: Antique
- Roofing: Asphalt Shingle
- County: New London
- Zoning: RR-802080388
- Water: Private Well
- Sewer: Septic
This listing courtesy of Heather Gianacoplos , Compass Connecticut, LLC
Monthly Payment
- Principal & Interest $
- Property Taxes $
- Home Insurance $
- VA Funding Fee $