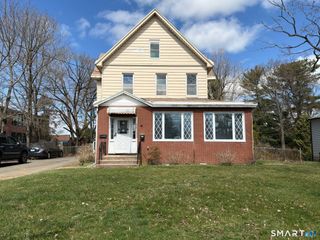
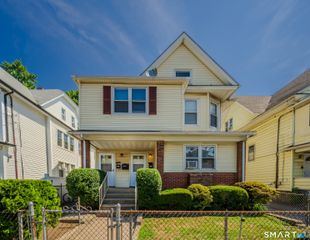
1526 West Broad Street, Stratford, CT 06615
- 6 beds |
- 2 baths |
- 3,110 sqft
 Multi-Family Home
  Built in 1970
  0.31acre lot
 —— car garage
  $209/sqft
  Listed 24 days ago
Property Description
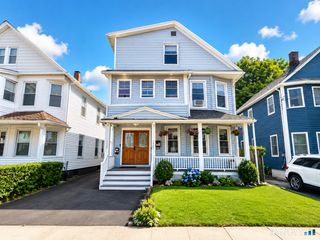
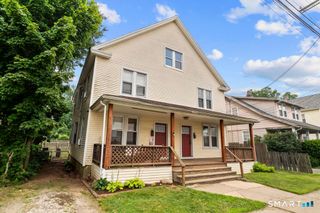
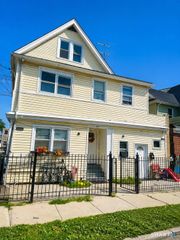
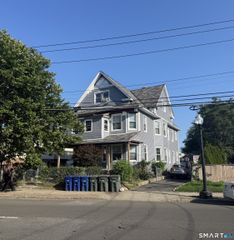
Rare opportunity! MOVE RIGHT IN OR RENT OUT! Recently remodeled 2 family home in nice West side neighborhood. Beautiful, lush, 0.31 acre lot, mostly fenced. Slightly sloped in front, but level in back and on sides. Units are stacked- one is first floor unit, one is second floor unit. All flooring in both units are either hardwood or ceramic tile. First floor is in excellent condition. Second floor is newly refurbished- fresh paint, newly refinished floors and new bath. Both units have new gas stoves, three large BRs, remodeled tiled baths, large eat in kitchens and spacious and bright living rooms. Both units are heated with natural gas. Basement has electric heat on one side (as is) and has potential to be finished; the other side of bsmt has washer & dryer hookups for both units, separate gas boilers and hot water heaters. There is a covered back deck off the 2nd floor, and a covered back porch on the first floor. Back yard is level with deck. Concrete patio area plus concrete patio stones attached right behind house. Convenient for patio tables. Bilco door to basement. * Please note, contractor is completing a couple of small items- light switch cover, sanding and painting a bathroom repair on 1st floor, cleaning the related sheetrock dust in the bathroom, etc.
- Listing Status:
- Active
- Date Added:
- July 3, 2026
- Data Last Updated:
- July 27, 2026 at 8:52PM
- Listing Office:
- Higgins Group Real Estate : (203) 254-9000
- Listing Agent:
- Sherri Steeneck : (203) 395-2737
- MLS ID:
- 24185043

- General: BalconyPorchDeckGuttersGarden AreaPatio
- Style: Units on different Floors
- Parking: Parking spaces: 4
- Roofing: Asphalt Shingle
- County: Fairfield
- Driveway: PrivateSharedPavedAsphalt
- Zoning: RM-1381185
- Water: Public Water Connected
- Sewer: Public Sewer Connected
- Exclusions: None
This listing courtesy of Sherri Steeneck , Higgins Group Real Estate
Monthly Payment
- Principal & Interest $
- Property Taxes $
- Home Insurance $
- VA Funding Fee $