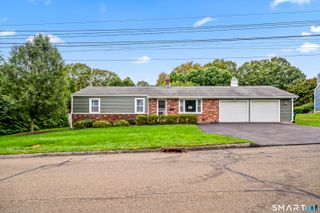
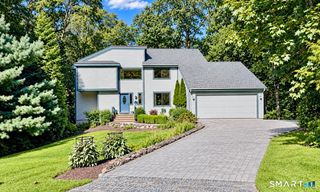
161 Delaware Drive, Stratford, CT 06614
- 4 beds |
- 3 baths |
- 2,826 sqft
 Single-Family Home
  Built in 1951
  0.29acre lot
 3 car garage
  $212/sqft
  Listed 1 month ago
Property Description
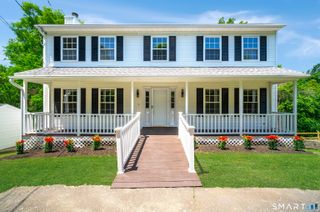
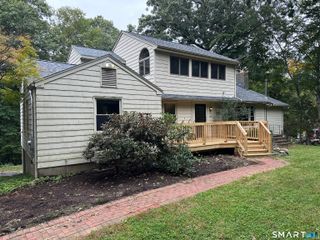
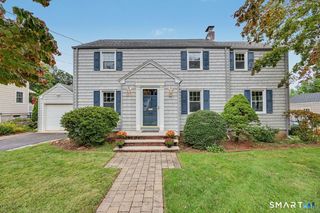
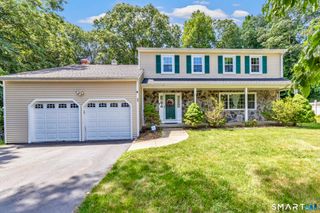
This updated idyllic Cape Cod is a true "dollhouse" that lives surprisingly large. Tucked away at the end of a quiet no-through street, 161 Delaware Drive unfolds across multiple levels, offering over 2,800 square feet of delightful nooks and expansive living areas just waiting to be explored. Inside, the home radiates warmth and charm, anchored by a beautifully updated kitchen that serves as the heart of the house. High-efficiency windows flood the rooms with natural light, while LG Art Cool Mini-Split systems keep every corner comfortable during the toastiest summer days. The floor plan is a dream for those who love a home with personality, featuring a variety of versatile rooms that offer plenty of space to spread out, work, or create. The magic continues outdoors in your own private oasis. The rear yard is a lush, secret garden designed for peaceful afternoons. Whether you're hosting a garden party or tucked away in the charming gazebo with a good book, this space feels like a total escape from the everyday. Practicality meets whimsy with a rare three-car tandem garage-great for a car collection, a sprawling workshop, or all your extra storage needs. Plus, the addition of a sophisticated solar panel system brings modern efficiency to this timeless retreat. With its unique multi-level layout and prime location near local dining, shopping, and parks, this home is a rare find that proves you can have both cozy charm and incredible space.
- Listing Status:
- Active
- Date Added:
- September 4, 2026
- Data Last Updated:
- October 5, 2026 at 12:50PM
- Listing Office:
- Coldwell Banker Realty : (203) 452-3700
- Listing Agent:
- Renee Taormina : (203) 260-6347
- MLS ID:
- 24204081

- General: SidewalkGazeboGarden AreaFrench DoorsPatio
- Style: Cape Cod
- Roofing: Asphalt Shingle
- County: Fairfield
- Zoning: RS-3367146
- Water: Public Water Connected
- Sewer: Public Sewer Connected
- Exclusions: Outdoor shedwasher machineclothes dryerrefrigeratorstove
This listing courtesy of Renee Taormina , Coldwell Banker Realty
Monthly Payment
- Principal & Interest $
- Property Taxes $
- Home Insurance $
- VA Funding Fee $