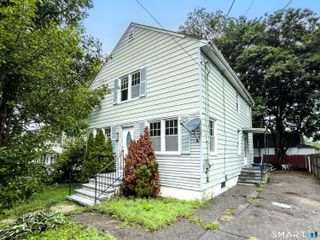
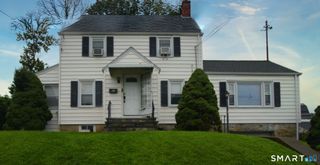
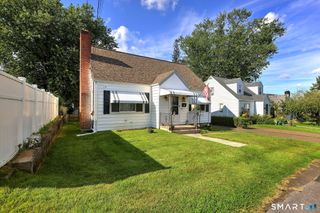
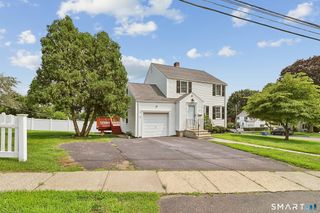
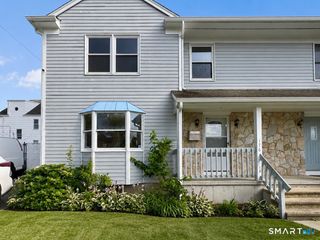
168 Kenwood Avenue, Stratford, CT 06614
- 2 beds |
- 2 baths |
- 1,610 sqft
 Single-Family Home
  Built in 1949
  10,019sqft lot
 —— car garage
  $258/sqft
  Listed 5 days ago
Property Description
Step into this beautifully maintained home offering a thoughtful layout, great entertaining spaces, and a rare, level lot in a convenient Stratford location. At the heart of the home is a custom entertainer's kitchen designed for both everyday living and hosting, featuring an eat-in area and a dedicated coffee bar with additional storage and beverage fridge. The main level also offers a welcoming living room centered around a wood-burning fireplace and the convenience of a full bath. Upstairs, you'll find the two bedrooms. Outside, the spacious, level backyard is a true highlight, offering plenty of usable space to entertain, play, garden, or simply relax. A gazebo-covered deck extends the living space outdoors, creating the perfect setting for summer dinners or fun with friends and family. The finished lower level adds valuable flexible living space, with the opportunity to make the half bath a full bath. The clean and dry unfinished area provides excellent storage and future potential. Set in an established Stratford neighborhood with convenient access to shopping, dining, parks, major commuter routes and Metro-North, 168 Kenwood Avenue offers a great combination of indoor and outdoor space in a location that makes everyday living and commuting easy.
- Listing Status:
- Active
- Date Added:
- August 14, 2026
- Data Last Updated:
- August 20, 2026 at 4:51AM
- Listing Office:
- Compass Connecticut, LLC : (203) 489-6499
- Listing Agent:
- Kayla Giacobbe : (203) 581-4562
- MLS ID:
- 24198262

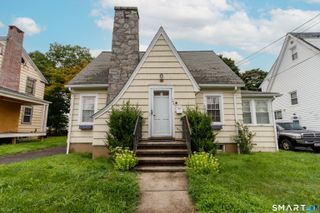
- Style: Cape Cod
- Parking: Parking spaces: 2
- Roofing: Asphalt Shingle
- County: Fairfield
- Driveway: PrivatePaved
- Zoning: RS-4371723
- Water: Public Water Connected
- Sewer: Public Sewer Connected
- Exclusions: Sauna & Safe in Basement do not convey.
This listing courtesy of Kayla Giacobbe , Compass Connecticut, LLC
Monthly Payment
- Principal & Interest $
- Property Taxes $
- Home Insurance $
- VA Funding Fee $

 New - 6 hours ago