25 Pootatuck Path, Stratford, CT 06614
- 3 beds |
- 2 baths |
- 2,593 sqft
 Single-Family Home
  Built in 1960
  0.27acre lot
 2 car garage
  $224/sqft
  Listed 2 days ago
Property Description
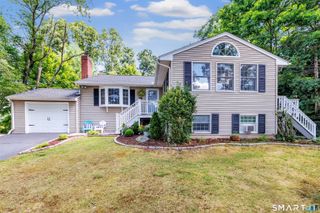
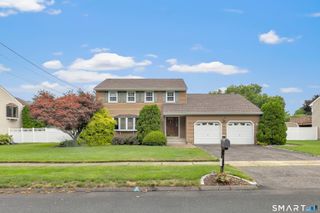
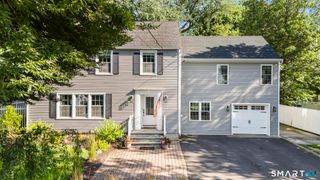
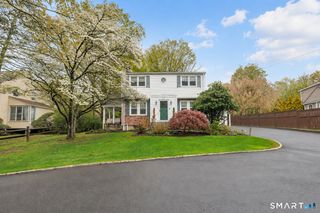
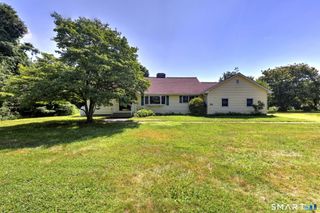
Welcome to this beautifully maintained ranch home offering 1,457 sq. ft. with an additional 1,136 in the finished lower level. Located in Stratford's highly desirable North End near St. Mark's this inviting home offers comfortable one-level living with a spacious layout. and thoughtful updates throughout. The warm and welcoming family room features a stunning stone fireplace, which creates the perfect gathering space. The fully equipped eat-in kitchen offers a gas range, stainless steel appliances, abundant cabinetry, and two separate dining areas, including a space ideal for more formal meals. Hardwood flooring extends throughout the home with tile in the kitchen. The primary bedroom features two closets and a private full bath. The two additional bedrooms provide plenty of space for family, guests, or a home office. The finished lower level adds exceptional versatility with three additional bonus rooms. A spacious family room with recessed lighting offers plenty of room to relax or entertain, while two additional rooms are ideal for a home office, gym, playroom, or hobby space. Step outside and enjoy the peaceful backyard either from the deck or patio. This is all situated on a quiet corner lot! Additional highlights include new gas forced-air heat and central air (2021), new hot water heater (2022), brand new roof, and a location convenient to shopping, parks, restaurants, schools, and major commuting routes. This move-in ready home is one you won't want to miss!
- Listing Status:
- Active
- Date Added:
- August 8, 2026
- Data Last Updated:
- August 10, 2026 at 12:51PM
- Listing Office:
- William Raveis Real Estate : (203) 876-7507
- Listing Agent:
- Tara Stirk : (203) 650-3180
- MLS ID:
- 24197567

- General: Patio
- Style: Ranch
- Parking: Parking spaces: 4
- Roofing: Asphalt Shingle
- County: Fairfield
- Driveway: Paved
- Zoning: RS-3376588
- Water: Public Water Connected
- Sewer: Public Sewer Connected
This listing courtesy of Tara Stirk , William Raveis Real Estate
Monthly Payment
- Principal & Interest $
- Property Taxes $
- Home Insurance $
- VA Funding Fee $

 New - 3 days ago