4270 Main Street, Stratford, CT 06614
- 4 beds |
- 3 baths |
- 1,816 sqft
 Single-Family Home
  Built in 1927
  8,276sqft lot
 1 car garage
  $303/sqft
  Listed 1 day ago
Property Description
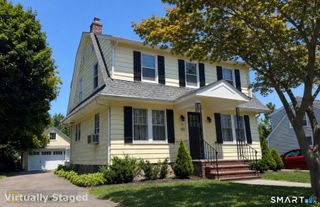
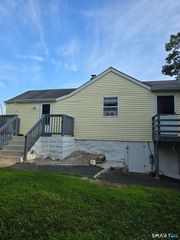
Welcome to this beautifully maintained 4-bedroom, 2.5-bath Colonial in North Stratford, offering a wonderful blend of comfort and functionality. With a flexible floor plan and numerous improvements throughout, this home is truly move-in ready and designed to accommodate today's lifestyle. The remodeled kitchen is a standout, featuring Quartz countertops, custom cabinetry, a gas range ideal for cooking enthusiasts, recessed lighting, herringbone style backsplash, and crown molding. The adjacent mudroom/laundry area provides excellent everyday convenience, along with a beautifully updated half bath added in 2023 featuring a barn door. The first floor offers exceptional flexibility including a bedroom and full bathroom making it ideal for anyone looking for convenient main level living. Numerous improvements provide added peace of mind with 200-amp electrical service, updated basement plumbing, an on-demand hot water heater with a distribution manifold designed for efficiency, a newer central air condenser, the addition olaminate flooring, refinished wood floors, newer siding on the front of home, a paver walkway, replacement windows and driveway improvements. The roof and furnace are approximately 10 years old. Step outside and enjoy the private backyard, complete with a fenced-in yard-perfect for pets, play, or entertaining. The patio features a cabana-style cover, creating a comfortable outdoor retreat where you can relax, dine, and enjoy the outdoors
- Listing Status:
- Coming Soon
- Date Added:
- August 9, 2026
- Data Last Updated:
- August 10, 2026 at 4:51PM
- Listing Office:
- Higgins Group Real Estate : (203) 301-4844
- Listing Agent:
- Renee Barreira : (203) 525-2167
- MLS ID:
- 24197779

- Appliances: Gas RangeMicrowaveRefrigeratorDishwasherWasherElectric Dryer
- Laundry: Main Level
- Basement: Partial
- A/C: Central Air
- Heating: Hot AirGas In Street
- Fireplace: Fireplaces: 1
- General: SidewalkShedPatio
- Style: Colonial
- Parking: Parking spaces: 3
- Roofing: Asphalt Shingle
- County: Fairfield
- Driveway: Paved
- Zoning: RS-4373381
- Water: Public Water Connected
- Sewer: Public Sewer Connected
- Exclusions: Gas GrillSmart home devicesworkbenchesarea rugs and other shelving
This listing courtesy of Renee Barreira , Higgins Group Real Estate
Monthly Payment
- Principal & Interest $
- Property Taxes $
- Home Insurance $
- VA Funding Fee $

 New - 5 hours ago