46 Buckskin Lane A, Stratford, CT 06614
- 1 bed |
- 2 baths |
- 1,375 sqft
 Condominium
  Built in 1972
  —— sqft lot
  1 car garage
  $407/sqft
  Listed 3 months ago
Property Description
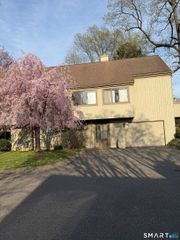
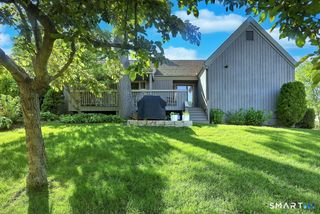
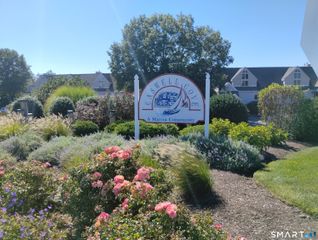
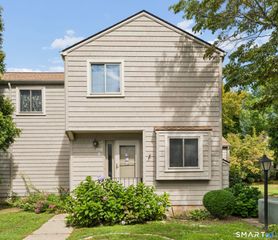
Welcome to the sought-after Oronoque Village, where resort-style living meets comfort and convenience. This beautifully updated, open and airy home offers a flexible floor plan that can easily function as a one-bedroom with a spacious den or a two-bedroom layout to suit your lifestyle. The heart of the home is the stunning eat-in kitchen, thoughtfully designed with abundant cabinetry and an oversized center island with seating-perfect for casual dining, entertaining, or gathering with family and friends. The dramatic living room features a soaring vaulted ceiling, a cozy fireplace, and sliding glass doors that lead to a private deck, creating seamless indoor-outdoor living. The upper-level primary suite offers a peaceful retreat with a walk-in closet and a beautifully updated full bath. The finished lower level provides exceptional additional living space, currently being used as a bedroom, complete with its own full bath-ideal for guests, a home office, or recreation room. A detached garage adds convenience and extra storage. Enjoy the exceptional lifestyle that Oronoque Village is known for, featuring a beautifully maintained golf course, two swimming pools, clubhouse, restaurant, tennis courts, pickleball, fitness center, and a vibrant social community. Ideally located just minutes from the Merritt Parkway, I-95, Route 8, the train station, shopping, dining, and everything Stratford has to offer. This is more than a home-it's a lifestyle!
- Listing Status:
- Active
- Date Added:
- July 6, 2026
- Data Last Updated:
- October 5, 2026 at 4:51PM
- Listing Office:
- Sarah Harrower Realty : (203) 668-4339
- Listing Agent:
- Sarah Harrower : (203) 668-4339
- MLS ID:
- 24161546

- General: Deck
- Style: Ranch
- Pool: In Ground Pool
- Parking: Parking spaces: 2
- HOA Amenities: Club HouseGrounds MaintenanceTrash PickupSnow RemovalProperty ManagementPest ControlPool ServiceRoad MaintenanceInsurance501.0Monthly
- County: Fairfield
- Zoning: G-04365248
- Water: Public Water In Street
- Sewer: Public Sewer In Street
This listing courtesy of Sarah Harrower , Sarah Harrower Realty
Monthly Payment
- Principal & Interest $
- Property Taxes $
- Home Insurance $
- VA Funding Fee $