501 Bridgeview Place, Stratford, CT 06614
- 3 beds |
- 2 baths |
- 1,635 sqft
 Single-Family Home
  Built in 1948
  0.26acre lot
 2 car garage
  $354/sqft
  Listed 4 days ago
Property Description
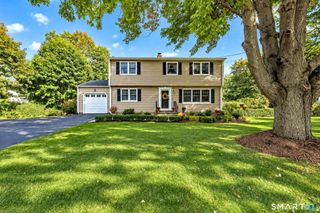
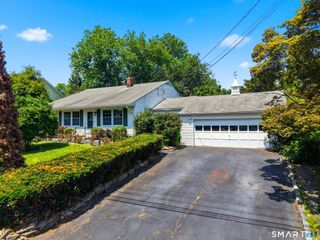
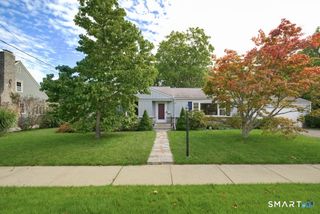
Stunning 3 Bed 1.5 Bath cape in highly sought after North End neighborhood! From the moment you walk through the front door of this immaculate home, you'll notice the attention to detail & countless upgrades! Gorgeous white kitchen features quartz countertops, stainless steel appliances, tile backsplash, dishwasher, & tons of cabinet space. Sun-filled living room offers a beautiful wood-burning fireplace, built-in shelving, & bay windows w/ views of the Housatonic River. Make hosting holidays a breeze in the open dining room area & enjoy the cozy mudroom/sun porch providing access to the fully fenced in flat backyard - perfect for BBQing or entertaining guests! As you make your way upstairs, you will be greeted by the expansive Primary BR, 2 additional spacious bedrooms, & lovely updated main bath which is sure to please! Lower level can easily be finished and provides ample storage space along with newer high-end Samsung washer/dryer. This incredible home also comes fully equipped w/ an attached 2 car garage, recessed lighting, gleaming hardwood floors, newer roof & freshly paved driveway. As if that weren't enough...you'll also be delighted with the energy efficient solar panels, Mitsubishi mini-splits, & electric car charger. Close proximity to Mill River CC, Boothe Memorial Park, Metro-North Train Station, Merritt Parkway, I-95, beaches, shopping, restaurants, & all that Stratford has to offer! A TRUE MUST SEE!!!
- Listing Status:
- Active
- Date Added:
- September 30, 2026
- Data Last Updated:
- October 5, 2026 at 12:51AM
- Listing Office:
- Coldwell Banker Realty : (203) 452-3700
- Listing Agent:
- James Wood : (203) 969-8157
- MLS ID:
- 24208112

- General: ShedGuttersLightingUnderground SprinklerPatio
- Style: Cape Cod
- Roofing: Asphalt Shingle
- County: Fairfield
- Zoning: RS-3364553
- Water: Public Water Connected
- Sewer: Public Sewer Connected
This listing courtesy of James Wood , Coldwell Banker Realty
Monthly Payment
- Principal & Interest $
- Property Taxes $
- Home Insurance $
- VA Funding Fee $

 New - 2 days ago