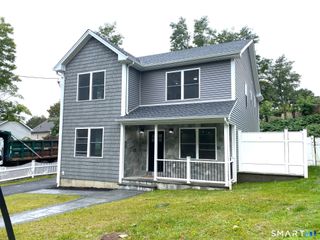
800 East Main Street, Stratford, CT 06614
- 5 beds |
- 3 baths |
- 2,416 sqft
 Single-Family Home
  Built in 1988
  10,454sqft lot
 2 car garage
  $298/sqft
  Listed 28 days ago
Property Description
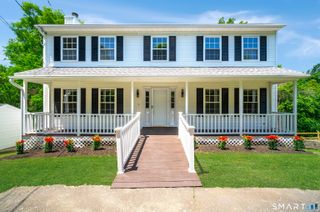
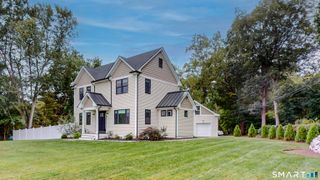
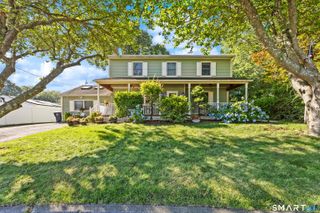
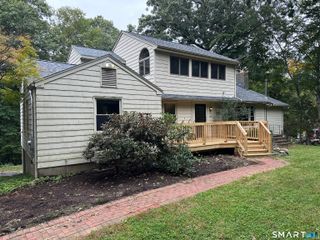
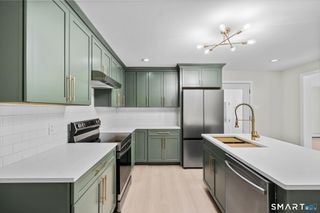
Lovingly owned by the same family for more than 37 years, this spacious five-bedroom, three-full-bath Colonial offers over 2,400 square feet of living space, a flexible floor plan and wonderful character throughout. Warm hardwood floors, natural woodwork and generous room sizes create a comfortable, inviting feel. At the heart of the home is an impressive family room with a soaring cathedral ceiling and floor-to-ceiling exposed brick fireplace. The kitchen offers ample cabinetry and workspace and opens through beautiful French doors to a window-lined enclosed sunroom, creating wonderful gathering space for entertaining, while the formal dining room features hardwood floors, crown molding and chair rail detailing. The flexible layout includes a first-floor bedroom and full bath well suited for multigenerational living, overnight guests or convenient one-level living. Upstairs, four additional bedrooms provide plenty of room for family, guests or home offices. Additional highlights include a new furnace and central A/C system, brand-new carpeting, a full basement with abundant storage and an oversized two-car garage. With more than three decades of continuous family ownership, 800 East Main Street combines generous living space, traditional craftsmanship and distinctive architectural details in a highly convenient Stratford location. Close to Metro-North and ideally situated between I-95 and the Merritt Parkway, with easy access to shopping, dining and recreation.
- Listing Status:
- Active
- Date Added:
- September 6, 2026
- Data Last Updated:
- October 5, 2026 at 4:50AM
- Listing Office:
- Hale Real Estate, LLC : (860) 416-3599
- Listing Agent:
- Benjamin Hale : (860) 416-3599
- MLS ID:
- 24201884

- General: PorchDeck
- Style: Colonial
- Roofing: Asphalt Shingle
- County: Fairfield
- Zoning: RS-3367467
- Water: Public Water Connected
- Sewer: Public Sewer Connected
This listing courtesy of Benjamin Hale , Hale Real Estate, LLC
Monthly Payment
- Principal & Interest $
- Property Taxes $
- Home Insurance $
- VA Funding Fee $

 New - 3 days ago