85 River Bend Road D, Stratford, CT 06614
- 2 beds |
- 3 baths |
- 1,350 sqft
 Condominium
  Built in 1975
  —— sqft lot
  —— car garage
  $315/sqft
  Listed 7 days ago
Property Description
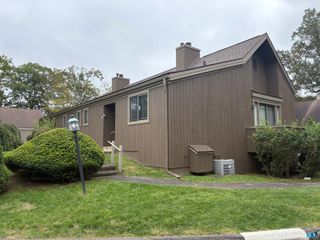
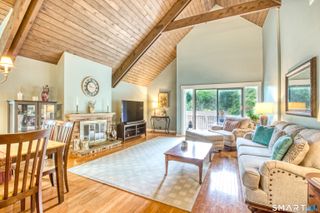
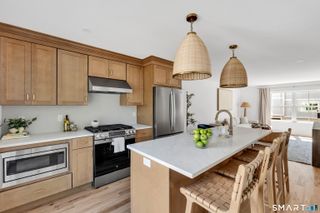
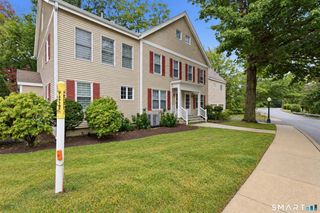
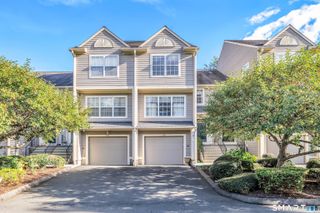
If you've been waiting for a home to become available at Far Mill River this may be the one worth waiting for. Beautifully updated this 3-level townhouse has undergone an impressive transformation & is truly move-in ready. The kitchen has been completely refreshed with new cabinetry, granite countertops and a full suite of GE Cafe appliances, creating a space that feels polished and current. Original hardwood floors bring warmth and character throughout, while updated baths, ceiling fans in every room and a custom California Closet in the foyer add both style and function. The living room is anchored by a beautifully redone wood-burning fireplace & opens to a wonderfully private deck-an ideal spot to relax or entertain End Unit. The finished & remodeled lower level adds 2 additional rooms of flexible living space, perfect for a family room, home office, exercise room, hobbies or guests. The improvements go well beyond what you can see, with a new central A/C system, new 40-gallon hot water heater & new washer & dryer already in place. Two dedicated parking spaces are conveniently located directly outside the front door. Far Mill River is a professionally managed community offering an in-ground pool, pool house, tennis and basketball courts, playground & guest parking. HOA fee is just $186/month with a $600 quarterly tax district payment. With so much already updated, this is an opportunity to unpack, settle in & simply enjoy your new home.
- Listing Status:
- Active
- Date Added:
- September 28, 2026
- Data Last Updated:
- October 5, 2026 at 4:51PM
- Listing Office:
- William Raveis Real Estate : (203) 876-7507
- Listing Agent:
- Denise Curcio : (203) 556-2722
- MLS ID:
- 24210022

- General: Deck
- Style: Townhouse
- Pool: Pool HouseSafety FenceIn Ground Pool
- Parking: Parking spaces: 2
- HOA Amenities: Basketball CourtClub HouseGuest ParkingPlayground/Tot LotPoolTennis CourtsGrounds MaintenanceTrash PickupSnow RemovalProperty Management188.0Monthly
- County: Fairfield
- Zoning: G-2377448
- Water: Public Water Connected
- Sewer: Public Sewer Connected
This listing courtesy of Denise Curcio , William Raveis Real Estate
Monthly Payment
- Principal & Interest $
- Property Taxes $
- Home Insurance $
- VA Funding Fee $