1980 Oak Street, Suffield, CT 06093
- 4 beds |
- 4 baths |
- 2,362 sqft
 Single-Family Home
  Built in 1999
  2.74acre lot
 2 car garage
  $339/sqft
  Listed 7 days ago
Property Description
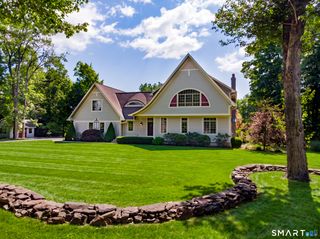
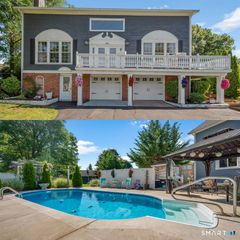
Custom built home privately situated on 2.74 acres w/in-ground pool! You will love this warm and welcoming home w/so much to offer! Set back on one of West Suffield's quietest streets, nestled behind the stockade fence, the sprawling front porch welcomes you into the open living room/kitchen/dining area. Complete w/granite tops, breakfast bar, stainless steel appliances and large dining area, the kitchen connects to the comfortable living room w/propane insert fireplace. The seasonal rear porch overlooks the in-ground pool and patio, perfect for those hot summer days! The main level primary bedroom offers a full bath w/walk-in closet, soaking tub and large granite double vanity. Don't miss the private door to the rear patio and pool as well! Main floor laundry room offers true one floor living at it's finest! The stairs to the lower level are open to the living room providing another floor of genuine living space complete w/bedroom, full bath and family room that walks out to a private patio on the eastern side of the home. This finished space is great for guests, private bedroom quarters or an incredible work from home area! Plenty of storage in the unfinished lower level and a nice work bench in the 2-car attached garage. Surrounded by nature and mature landscaping this home has been meticulously maintained, pride of ownership throughout!
- Listing Status:
- Active
- Date Added:
- September 28, 2026
- Data Last Updated:
- October 5, 2026 at 12:50PM
- Listing Office:
- Chestnut Oak Associates : (860) 668-0234
- Listing Agent:
- Chris Colli : (860) 716-7168
- MLS ID:
- 24210214

- General: ShedPorchPatio
- Style: Ranch
- Pool: In Ground Pool
- Roofing: Asphalt Shingle
- County: Hartford
- Zoning: R90733605
- Water: Private Well
- Sewer: Septic
This listing courtesy of Chris Colli , Chestnut Oak Associates
Monthly Payment
- Principal & Interest $
- Property Taxes $
- Home Insurance $
- VA Funding Fee $