517 North Main Street, Suffield, CT 06078
- 3 beds |
- 2 baths |
- 2,433 sqft
 Single-Family Home
  Built in 1880
  0.9acre lot
 2 car garage
  $288/sqft
  Listed 1 month ago
Property Description
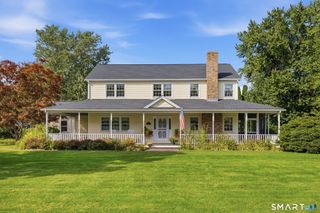
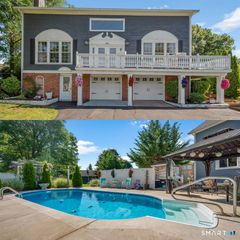
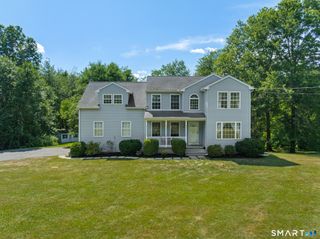
Discover this beautifully remodeled 3-bedroom, 1.5-bath home on nearly one acre in one of Suffield's most desirable locations. Blending timeless character with modern sophistication, this exceptional home shows beautifully in person and offers spacious feel throughout. The updated kitchen features a stunning coffee/bar area, perfect for entertaining or just enjoying everyday living. Original hardwood floors, beautiful wood details, elegant crown molding, and a rich hardwood staircase showcase the home's timeless character and craftsmanship. Beautiful fireplace creates warm and inviting focal point, while the charming two-level wraparound porch offers gorgeous views and enjoyment of surroundings. Updated bathrooms, modern finishes, updated mechanical systems, and brand-new central air conditioning provide today's comfort and convenience. Generously sized rooms, two-car garage, mudroom, basement laundry, and ample storage add functionality. Park like backyard offers plenty of room for entertaining, gardening, recreation, and enjoying the outdoors. Potential expansion includes finishing the attic and/or space above the garage, subject to applicable approvals. Ideally located within walking distance to Suffield's town center and Suffield Academy, with easy access to major cities and with Bradley International Airport just minutes away. A truly special opportunity offering character, privacy, modern updates, spacious living and tremendous potential in a prime Suffield location.
- Listing Status:
- Active
- Date Added:
- August 31, 2026
- Data Last Updated:
- October 5, 2026 at 4:50AM
- Listing Office:
- Eagle Eye Realty PLLC : (860) 263-9102
- Listing Agent:
- Iwona Lacic : (860) 878-7053
- MLS ID:
- 24203426

- General: SidewalkPorchWrap Around DeckGarden Area
- Style: Other
- Roofing: Asphalt Shingle
- County: Hartford
- Zoning: R90736018
- Water: Public Water Connected
- Sewer: Public Sewer Connected
This listing courtesy of Iwona Lacic , Eagle Eye Realty PLLC
Monthly Payment
- Principal & Interest $
- Property Taxes $
- Home Insurance $
- VA Funding Fee $