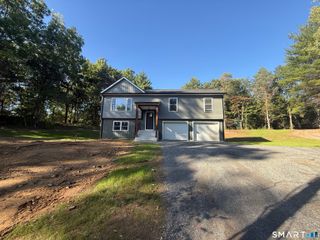
25 Watson Road, Thompson, CT 06262
- 3 beds |
- 2 baths |
- 1,840 sqft
 Single-Family Home
 Built in 1950
 0.56acre lot
 2 car garage
 $245/sqft
 Listed 2 months ago
Property Description
Built solid with the intention of lasting, this 1950's Cape style home has received a full renovation just 3 years ago. Home has a modern feel with still remaining the vintage charm. Set on a 1/2 acre of land, this 3 bedroom 2 bathroom home is move-in ready. Newly installed hardwood floors throughout, home features a modern kitchen-granite counters, newer cabinets, island, & stainless steel appliances. The open living room & dining area are just off the kitchen, with access to a first floor full bathroom along with a pantry & laundry room. An additional family room with gleaming hardwood floors along with a wood burning fireplace is a potential first floor primary bedroom (town has 4 bedrooms listed in records). Upstairs-three generous size bedrooms along with an additional full bathroom. Mechanically, you will enjoy efficient propane WAIR heat along with central heat, a newly installed whole house automatic generator, along with a professional basement waterproofing/French draining system to ensure a dry basement for storage or additional living space. A detached 2 car garage makes great vehicle, lawn equipment, workshop space. Home is located just minutes from the MA line for commuting/shopping.
- Listing Status:
- Active
- Date Added:
- September 2, 2026
- Data Last Updated:
- November 19, 2026 at 4:52AM
- Listing Office:
- Johnston & Associates Real Estate, LLC : (860) 923-3377
- Listing Agent:
- Ryan Lajoie : (860) 428-6446
- MLS ID:
- 24203203

- General: GuttersCovered Deck
- Style: Cape Cod
- Parking: Parking spaces: 6
- Roofing: Asphalt Shingle
- County: Windham
- Driveway: PrivatePaved
- Zoning: RRAD1724022
- Water: Private Well
- Sewer: Septic
This listing courtesy of Ryan Lajoie , Johnston & Associates Real Estate, LLC
Monthly Payment
- Principal & Interest $
- Property Taxes $
- Home Insurance $
- VA Funding Fee $