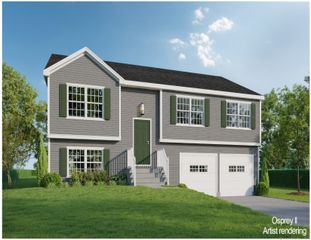
120 Mile Hill Road, Tolland, CT 06084
- 3 beds |
- 3 baths |
- 2,016 sqft
 Single-Family Home
  Built in 2026
  0.95acre lot
 2 car garage
  $342/sqft
  Listed 9 days ago
Property Description
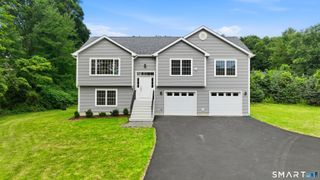
Discover the perfect blend of quality, style, and customization in this beautifully designed new Colonial, set on a private lot in one of Tolland's most desirable locations. Offering 2,016 sq. ft. with the option to finish the bonus room for a total of approximately 2,592 sq. ft. This home features 3 bedrooms, 2.5 baths, a dedicated first-floor office, and an attached two-car garage. The open-concept main level includes a spacious family room with fireplace, a bright dining area, and a designer kitchen with a large center island. Upstairs, the primary suite offers a walk-in closet and private bath, complemented by two additional bedrooms and a full bath. The optional finished bonus room provides flexible space for a media room, playroom, guest suite, or home gym. The walkout basement offers excellent potential for future finished living space. Buyers will have the opportunity to personalize cabinetry, countertops, flooring, fixtures, paint colors, and more. Built with energy-efficient construction, private well and septic, propane heat, and quality craftsmanship throughout, this home offers the rare opportunity to build a personalized new home in a peaceful setting close to schools, shopping, parks, and major commuter routes. Renderings are for illustration only and may depict optional features. Final plans, specifications, dimensions, allowances, and completion date are subject to builder approval and change. Agent-owner.
- Listing Status:
- Active
- Date Added:
- August 1, 2026
- Data Last Updated:
- August 11, 2026 at 4:50AM
- Listing Office:
- Sentry Real Estate : (860) 871-2775
- Listing Agent:
- David Clavet : (860) 951-1069
- MLS ID:
- 24196040

- Style: Colonial
- Parking: Parking spaces: 6
- Roofing: Asphalt Shingle
- County: Tolland
- Driveway: Private
- Zoning: R30999999999
- Water: Private WellWell Required
- Sewer: SepticSeptic Required
This listing courtesy of David Clavet , Sentry Real Estate
Monthly Payment
- Principal & Interest $
- Property Taxes $
- Home Insurance $
- VA Funding Fee $

 New - 3 days ago