28 Dunn Hill Road, Tolland, CT 06084
- 2 beds |
- 2 baths |
- 1,468 sqft
 Single-Family Home
 Built in 1900
 1acre lot
 —— car garage
 $255/sqft
 Listed 16 days ago
Property Description
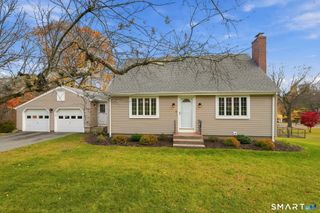
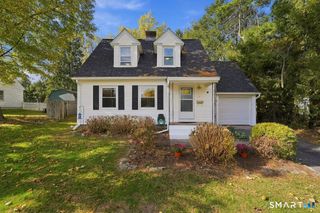
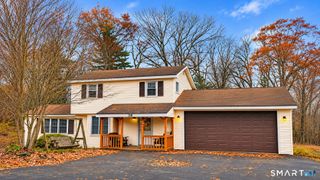
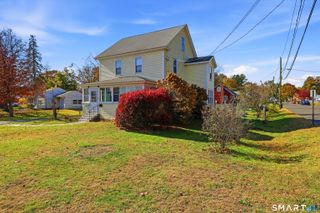
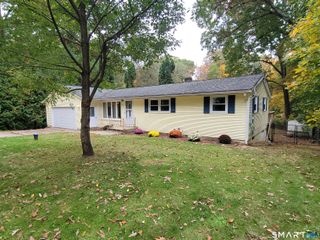
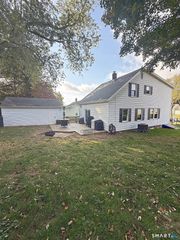
Plenty Of Space And Out-Buildings For Everyone's Everything. Entering Through The Sun-Room In To The Kitchen With Direct Access From The Attached Garage To Kitchen As Well. The Kitchen Also Has A Pad And Chimney For A Wood Or Pellet Stove To Add To The Home's Cozy Country Feel. Continuing Through The Open Dining Area Towards The Large Family Room With A Fireplace And Wide Board Floor. Continuing On To The First Floor Main Bedroom And Finally The Combination Main Full Bath / Laundry Room Round Out The Main Level Of The Home. Upstairs To The Guest Bedroom And Separate Private Guest Bath And Finally The Upstairs Office Which Could Serve As An Additional Bedroom If Preferred. The Windows Have All Been Replaced With Thermal Windows. Roof Was New 2015. Electric Panel New 2015. Boiler Replaced New 2006. Vinyl Siding Installed New 2001. In Addition To The 1-Car Attached Garage There Are Also A Detached 2-1/2 Car Garage, A She Shed / Small Out-Building, And A Large Two (2) Story Barn As Well As Lots Of Room In The Accessible Mostly Open Back Yard. Buy With Confidence, Septic System Already Inspected And Pumped See MLS Attached Septic Company Inspection And Pumping Report. No Private Well Worries Either. Property Is Connected To Public Water System. Please Submit Offer As Highest & Best As Sellers Reserve The Right To Accept An Offer At Anytime Without Notice. Submit On GHAR Contract With Proof Of Funds Pre-Approval, And Disclosures In One (1) PDF File.
- Listing Status:
- Active
- Date Added:
- November 2, 2026
- Data Last Updated:
- November 19, 2026 at 4:52AM
- Listing Office:
- Arute Realty Group LLC : (860) 684-0301
- Listing Agent:
- Robert Arute : (860) 810-7673
- MLS ID:
- 24218046

- Style: Cape Cod
- Roofing: Asphalt Shingle
- County: Tolland
- Zoning: RDD1651738
- Water: Public Water Connected
- Sewer: Septic
This listing courtesy of Robert Arute , Arute Realty Group LLC
Monthly Payment
- Principal & Interest $
- Property Taxes $
- Home Insurance $
- VA Funding Fee $