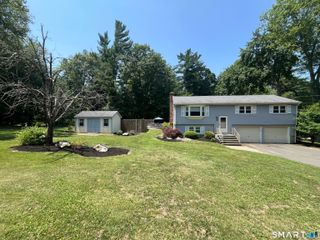
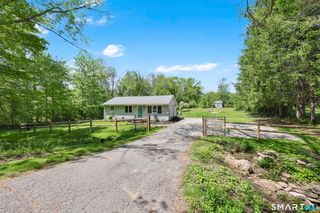
280 Merrow Road, Tolland, CT 06084
- 3 beds |
- 2 baths |
- 1,246 sqft
 Single-Family Home
  Built in 1963
  2.08acre lot
 2 car garage
  $317/sqft
  Listed 10 days ago
Property Description
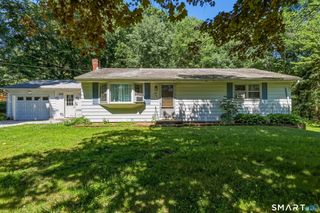
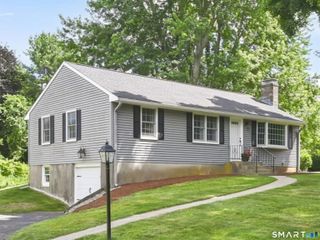
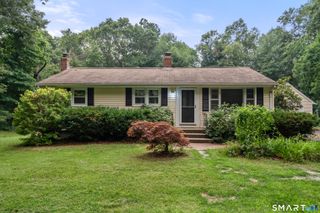
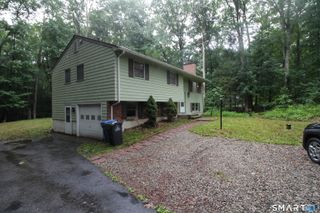
Welcome home to this beautifully remodeled 3-bedroom, 1.5-bath residence where modern updates and thoughtful design come together seamlessly. Set back from the road, this property offers a welcoming sense of privacy while remaining just minutes from everyday conveniences. Renovated from top to bottom, this move-in ready home features a bright, open floor plan filled with natural light, creating an inviting space for everyday living and entertaining. The living room is anchored by a stunning tiled fireplace that serves as an eye-catching focal point. The stylish kitchen features quartz countertops, brand-new stainless steel appliances, and an efficient layout that flows effortlessly into the main living areas. A convenient main-level stackable washer and dryer adds to the home's functionality. The finished living space includes three comfortable bedrooms, while the half bath is located in the walk-out lower level. The full basement offers outstanding storage and excellent potential for future finished living space, a recreation room, home office, or workshop. Additional features include an attached one-car garage and a one-car carport. Enjoy an easy commute with quick access to I-84, as well as nearby shopping, dining, and UConn. This turnkey home combines modern style, everyday comfort, a private setting, and an exceptionally convenient location.
- Listing Status:
- Active
- Date Added:
- July 16, 2026
- Data Last Updated:
- July 27, 2026 at 4:50AM
- Listing Office:
- Home Selling Team : (860) 456-7653
- Listing Agent:
- Sue Esposito : (860) 428-3201
- MLS ID:
- 24192085

- General: ShedPatio
- Style: Ranch
- Roofing: Asphalt Shingle
- County: Tolland
- Zoning: TCZ1653288
- Water: Public Water Connected
- Sewer: Public Sewer Connected
This listing courtesy of Sue Esposito , Home Selling Team
Monthly Payment
- Principal & Interest $
- Property Taxes $
- Home Insurance $
- VA Funding Fee $