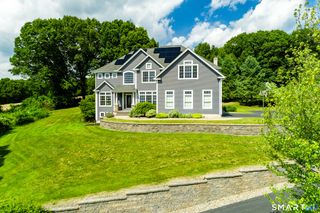
73 Candlewood Drive, Tolland, CT 06084
- 4 beds |
- 4 baths |
- 5,370 sqft
 Single-Family Home
  Built in 1989
  1.3acre lot
 2 car garage
  $149/sqft
  Listed 1 month ago
Property Description
Welcome to 73 Candlewood Drive, a stunning custom contemporary nestled at the end of a quiet cul-de-sac in one of Tolland's most desirable neighborhoods. Offering over 5,370 square feet of beautifully finished living space this exceptional property combines timeless design, modern updates, & resort-style outdoor living. The dramatic great room features a soaring vaulted ceiling & an impressive floor-to-ceiling fieldstone fireplace that serves as the heart of the home. The updated kitchen boasts gorgeous quartz countertops, a stylish backsplash, new sink/faucet, & flows seamlessly into the living & dining areas. The sought-after 1st-floor primary suite provides a private retreat w/a beautifully renovated bath, w/ a dedicated 1st-floor office offers the perfect work-from-home space. Upstairs, you'll find additional spacious 3 bedrooms & updated bathrooms. The finished LL is ideal for a recreation room, home gym, media room, etc. Outside, enjoy your own private backyard oasis featuring a screened porch, expansive patio, & heated in-ground pool-perfect for summer gathering. Extensively updated: new HVAC system w/propane heat, new hot water heater, new 50 yr GAF roof/skylights, new driveway, renovated bathrooms, updated pantry/laundry room, new carpeting, LL luxury vinyl flooring, new garage doors/openers, Generac generator, new water pump, water filtration system w/storage tank. This meticulously maintained property offers peace of mind & move-in-ready convenience.
- Listing Status:
- Pending
- Date Added:
- June 15, 2026
- Data Last Updated:
- August 11, 2026 at 4:50AM
- Listing Office:
- Berkshire Hathaway NE Prop. : (860) 648-2045
- Listing Agent:
- Mark Riesbeck : (860) 874-6629
- MLS ID:
- 24183431

- General: Auto Garage Door OpenerCable - AvailableCentral VacuumOpen Floor Plan
- Appliances: Gas CooktopWall OvenMicrowaveRefrigeratorDishwasher
- Basement: FullHeatedStorageInterior AccessPartially FinishedLiveable Space
- A/C: Central Air
- Heating: Hot AirPropane
- Fireplace: Fireplaces: 1
- General: Porch-EnclosedShedPorchGuttersLightingPatio
- Style: Contemporary
- Pool: HeatedVinylIn Ground Pool
- Roofing: Asphalt Shingle
- County: Tolland
- Zoning: RDD1650362
- Water: Private Well
- Sewer: Septic
This listing courtesy of Mark Riesbeck , Berkshire Hathaway NE Prop.
Monthly Payment
- Principal & Interest $
- Property Taxes $
- Home Insurance $
- VA Funding Fee $