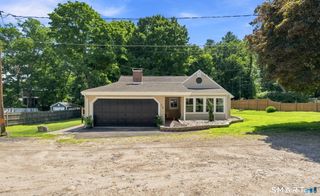
74 Merlot Way, Tolland, CT 06084
- 5 beds |
- 3 baths |
- 1,612 sqft
 Single-Family Home
  Built in 1997
  1.22acre lot
 2 car garage
  $291/sqft
  Listed 15 days ago
Property Description
Welcome to this beautifully updated 1997 Bi-Level home offering 2,500 square feet of finished living space situated on a sprawling, dry 1.22-acre open lot. Featuring 5 bedrooms and 3 full baths, this move-in-ready property seamlessly combines comfort and function across two thoughtfully designed levels. The upper level boasts a remodeled kitchen equipped with a center island, pantry, dedicated dining area, and sliders leading out to a deck, as well as a brightly lit, remodeled living room featuring vaulted ceilings and custom built-in bookcases. The finished upper-level bonus room and a convenient walk-up finished attic provide versatile extra room for work or play. Downstairs, the full finished basement adds 650 square feet of livable space alongside the home's laundry area. Outside, the property shines as an entertainment oasis complete with a large deck, an above-ground pool, and a storage shed. Parking is effortless with an attached 2-car garage, a paved asphalt private driveway, and room for up to 6 vehicles total. Modern comforts include ductless cooling, oil baseboard heating, vinyl siding, an asphalt roof, a raised concrete perimeter foundation, private well water, and a septic tank system. Complete with an included electric range, refrigerator, dishwasher, washer, dryer, and electric water heater, this RDD-zoned single-family residence is ready for its next owner.
- Listing Status:
- Active
- Date Added:
- September 19, 2026
- Data Last Updated:
- October 5, 2026 at 4:50AM
- Listing Office:
- Derek Greene : (888) 278-5840
- Listing Agent:
- Derek Greene : (888) 278-5840
- MLS ID:
- 24208192

- Style: Colonial
- Parking: Parking spaces: 0
- Roofing: Asphalt Shingle
- County: Tolland
- Zoning: RDD2695704
- Water: Public Water Connected
- Sewer: Septic
This listing courtesy of Derek Greene , Derek Greene
Monthly Payment
- Principal & Interest $
- Property Taxes $
- Home Insurance $
- VA Funding Fee $