108 Wood Street, Torrington, CT 06790
- 3 beds |
- 2 baths |
- 1,886 sqft
 Single-Family Home
  Built in 1971
  8,712sqft lot
 1 car garage
  $191/sqft
  Listed 12 days ago
Property Description
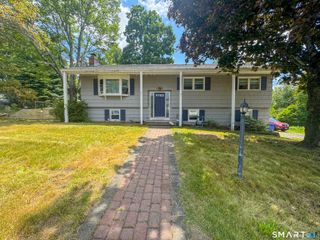
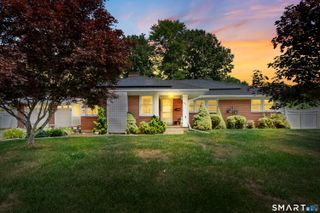
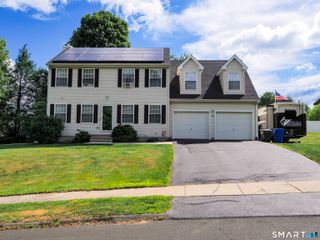
Welcome to this spacious 3-bedroom, 1.5-bath raised ranch, conveniently located near shopping, dining, and everyday amenities. The main level features an open floor plan ideal for entertaining, with a generous living room that flows into the dining area, with sliders to the oversized deck. The kitchen offers stainless steel appliances and a center island with seating for up to five. Down the hall are three bedrooms and a shared full bath, including a primary bedroom with direct deck access. The lower level provides two versatile bonus rooms suitable for a family room, home office, guest space, or additional bedrooms, along with a laundry room, half bath, mechanical room, and ample under-stair storage. Additional highlights include central air, natural gas heat (2017), a brand-new roof, a one-car garage, a large driveway, an above-ground pool, and a beautifully landscaped, fenced, level backyard. A must-see!
- Listing Status:
- Active
- Date Added:
- July 17, 2026
- Data Last Updated:
- July 29, 2026 at 12:51PM
- Listing Office:
- Keller Williams Realty : (203) 438-9494
- Listing Agent:
- Kim Kendall : (203) 948-5226
- MLS ID:
- 24191327

- General: GazeboDeckGuttersLighting
- Style: Raised Ranch
- Pool: VinylAbove Ground Pool
- Roofing: Asphalt Shingle
- County: Litchfield
- Zoning: R6884707
- Water: Public Water Connected
- Sewer: Public Sewer Connected
This listing courtesy of Kim Kendall , Keller Williams Realty
Monthly Payment
- Principal & Interest $
- Property Taxes $
- Home Insurance $
- VA Funding Fee $