114 Oliver Street, Torrington, CT 06790
- 3 beds |
- 2 baths |
- 1,837 sqft
 Single-Family Home
  Built in 1950
  0.45acre lot
 2 car garage
  $204/sqft
  Listed 2 months ago
Property Description
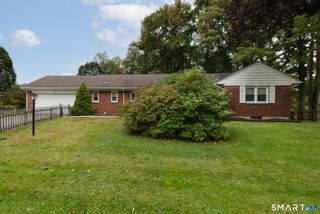
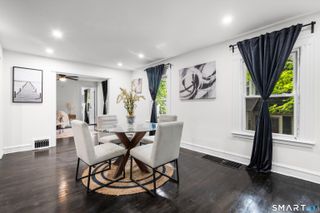
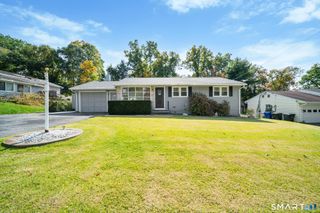
Move right into this spacious 3 bedroom, 2 bathroom ranch home offering the convenience of true single level living on the desirable lower east side of Torrington! This well maintained home features a bright eat in kitchen with stainless steel appliances and center island, a comfortable living room with French door access to the private deck overlooking the large level backyard, 3 generously sized bedrooms, a family room filled with natural light from the bay window, a full bathroom with tub and shower, and a second bathroom with a convenient shower stall. Enjoy the added convenience of main level laundry, central air conditioning, and solar panels to help minimize electricity costs. The lower level offers a finished bonus room with direct garage access and additional space for future expansion. An oversized 2 car garage provides plenty of parking and storage. The spacious yard offers exceptional versatility with frontage on Amherst Street and gated access to an enclosed side area with a foundation, ideal for RV parking, truck storage, contractor equipment, or additional outdoor storage. A large 3 room detached accessory building with electricity and roughed in plumbing for a future bathroom adds even more flexibility for a workshop, home office, hobby space, studio, or additional storage. Conveniently located just minutes from shopping, dining, Route 8, and just 2.5 hours to New York City and Boston!
- Listing Status:
- Active
- Date Added:
- August 6, 2026
- Data Last Updated:
- October 5, 2026 at 12:50PM
- Listing Office:
- Cohen Agency SiM, LLC : (860) 482-5503
- Listing Agent:
- Mike Gregor : (860) 866-7470
- MLS ID:
- 24197216

- Style: Ranch
- Roofing: Asphalt Shingle
- County: Litchfield
- Zoning: R10S882186
- Water: Public Water Connected
- Sewer: Public Sewer Connected
This listing courtesy of Mike Gregor , Cohen Agency SiM, LLC
Monthly Payment
- Principal & Interest $
- Property Taxes $
- Home Insurance $
- VA Funding Fee $

 New - 1 day ago