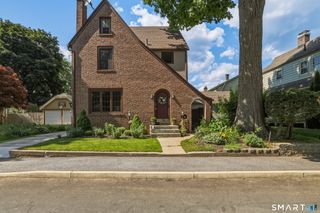
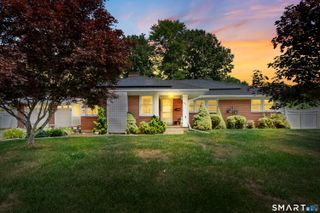
121 Yorkshire Street, Torrington, CT 06790
- 3 beds |
- 2 baths |
- 1,517 sqft
 Single-Family Home
  Built in 1938
  8,712sqft lot
 2 car garage
  $185/sqft
  Listed 3 months ago
Property Description
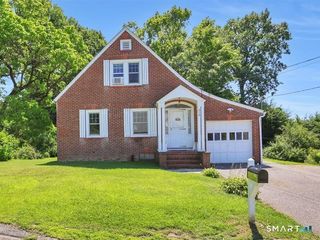
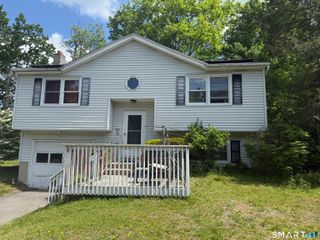
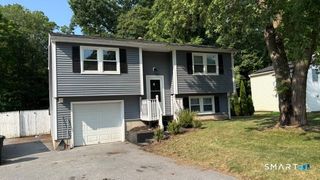
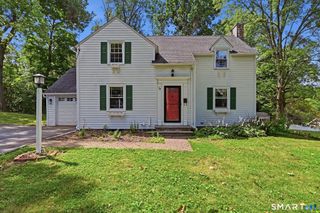
Back on the market as financing was not secured!! A Lot for a Little! This spacious 7 room home offers good value and an eastside location close to everything. With 3 upper level bedrooms and 2 full baths, there's plenty of room to spread out. Enjoy everyday living in the eat-in kitchen with a nook with cabinets offering additional pantry storage. The cheery dining area is a step away from the kitchen and opens to the living room, making a functional living room-dining room arrangement. The heated walk-up attic provides flexible space, perfect for a home office or playroom. Relax on the covered front porch or the large deck overlooking a fenced yard and above ground pool ("as is"). You have a choice between an oil hot water basebord furnace or by a propane furnace. This house has both!. The heated 2 car garage is currently used as a game room and an entertaining space. Easily convert it back to a tradtional garage by simply removing the carpeting. Don't miss this opportunity! Motivated sellers!!
- Listing Status:
- Pending
- Date Added:
- April 15, 2026
- Data Last Updated:
- August 11, 2026 at 4:50AM
- Listing Office:
- Northwest CT Realty : (860) 866-1158
- Listing Agent:
- Ellie Peterson : (860) 309-1547
- MLS ID:
- 24167173

- General: Auto Garage Door OpenerCable - Available
- Appliances: Oven/RangeMicrowaveRange HoodRefrigeratorWasherDryer
- Laundry: Lower Level
- Basement: FullUnfinishedSump PumpInterior AccessFull With Hatchway
- A/C: Ceiling FansWindow Unit
- Heating: Hot WaterOilPropane
- Fireplace: Fireplaces: 0
- General: ShedPorchDeckGutters
- Style: Colonial
- Pool: Above Ground Pool
- Parking: Parking spaces: 6
- Roofing: Asphalt Shingle
- County: Litchfield
- Zoning: R10S882657
- Restrictions: Right of Way
- Water: Public Water Connected
- Sewer: Public Sewer Connected
This listing courtesy of Ellie Peterson , Northwest CT Realty
Monthly Payment
- Principal & Interest $
- Property Taxes $
- Home Insurance $
- VA Funding Fee $