1257 Goshen Road, Torrington, CT 06790
- 2 beds |
- 1 bath |
- 1,144 sqft
 Single-Family Home
 Built in 1966
 0.68acre lot
 2 car garage
 $279/sqft
 Listed 1 month ago
Property Description
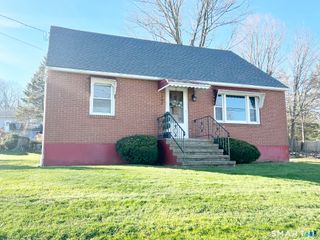
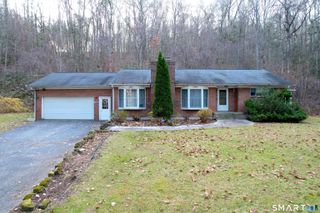
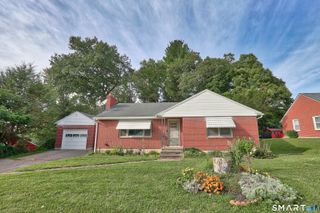
Fresh updates, a spacious yard, and easy ranch living await at 1257 Goshen Road! Set on 0.68 acres in a convenient Route 4 location, this charming brick home features two bedrooms, a recently renovated full bathroom, freshly painted interiors, and new flooring. The welcoming living room has abundant lighting. The eat-in kitchen offer comfortable spaces to relax, gather, and feel at home with access to the large back deck. An attached two-car garage adds everyday convenience, with entry through the garage, front door, or rear deck. The partially finished lower level provides flexible space for a home office, workout area, or hobbies, along with storage and a laundry area. Outside, you will find a rebuilt deck that was just pressure treated and waiting for you to paint or stain it. Perfect for morning coffee, summer dinners, and weekend entertaining overlooking the generous backyard. Conveniently located along Route 4 near Action Wildlife and Torrington Country Club, with easy access to downtown Torrington, Litchfield Center, and outings to Mohawk Mountain Ski Area. With recent improvements, a two-car garage, and space to enjoy inside and out, this home deserves a spot on your must-see list!
- Listing Status:
- Active
- Date Added:
- October 17, 2026
- Data Last Updated:
- November 20, 2026 at 4:51AM
- Listing Office:
- Litchfield County Real Estate : (860) 806-4169
- Listing Agent:
- Kristen Duchene : (860) 806-4169
- MLS ID:
- 24213262

- General: PorchDeckFrench Doors
- Style: Ranch
- Roofing: Fiberglass Shingle
- County: Litchfield
- Zoning: R60888517
- Water: Private Well
- Sewer: Septic
This listing courtesy of Kristen Duchene , Litchfield County Real Estate
Monthly Payment
- Principal & Interest $
- Property Taxes $
- Home Insurance $
- VA Funding Fee $

 New - 19 hours ago