231 Beechwood Avenue, Torrington, CT 06790
- 6 beds |
- 3 baths |
- 2,072 sqft
 Multi-Family Home
  Built in 1910
  6,970sqft lot
 2 car garage
  $203/sqft
  Listed 1 month ago
Property Description
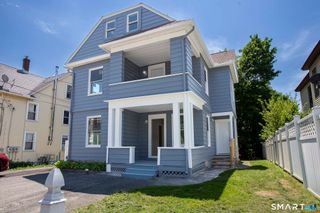
Prepare to be impressed by this absolutely stunning, fully renovated two-family home that truly checks every box. Whether you're an owner-occupant seeking luxury living with rental income or an investor looking for a turnkey property, this exceptional home delivers style, space, and functionality throughout. The first-floor unit has been beautifully updated and offers a bright, open-concept layout featuring 2 spacious bedrooms, a beautifully appointed kitchen, modern finishes, in-unit laundry, and impeccable attention to detail-making it completely move-in ready. The showpiece of the property is the expansive second unit, spanning over 1,300 square feet across two levels. This spectacular 4-bedroom, 1.5-bath residence feels more like a single-family home, boasting an open-concept kitchen, sprawling hardwood floors, and sun-drenched living and dining spaces that overlook a massive rear deck-perfect for entertaining or relaxing. The kitchen is outfitted with timeless shaker cabinetry, granite countertops, and quality finishes, while the stylish tiled bathrooms, fresh paint, updated fixtures, in-unit laundry, and modern touches throughout create a warm, sophisticated atmosphere. Adding even more convenience, the home features an attached one-car garage with direct access to the second unit, providing easy everyday living. Mechanically, the property is in outstanding condition with separate utilities for each unit, keeping owner expenses low and management simple.
- Listing Status:
- Pending
- Date Added:
- July 10, 2026
- Data Last Updated:
- August 11, 2026 at 4:50AM
- Listing Office:
- Social & Co Realty : (203) 484-8061
- Listing Agent:
- Sean Doran : (203) 623-6189
- MLS ID:
- 24190531

- Laundry: All Units Have Hook-Ups
- Basement: FullUnfinished
- A/C: Window Unit
- Heating: Hot WaterNatural Gas
- Fireplace: Fireplaces: 0
- Style: Units on different Floors
- Parking: Parking spaces: 8
- Roofing: Asphalt Shingle
- County: Litchfield
- Driveway: Private
- Zoning: R6892448
- Water: Public Water Connected
- Sewer: Public Sewer Connected
This listing courtesy of Sean Doran , Social & Co Realty
Monthly Payment
- Principal & Interest $
- Property Taxes $
- Home Insurance $
- VA Funding Fee $