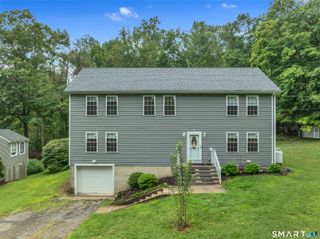
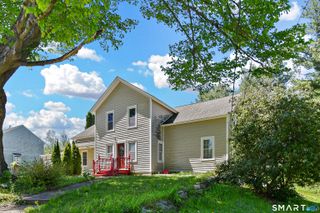
28 Birden Street, Torrington, CT 06790
- 5 beds |
- 4 baths |
- 2,647 sqft
 Single-Family Home
  Built in 1920
  0.32acre lot
 —— car garage
  $166/sqft
  Listed 1 month ago
Property Description
Welcome to this spectacularly renovated 5-bedroom, 3.5-bathroom home on Torrington's highly desirable west side-a property that also qualifies for a lower interest rate through CHFA for eligible buyers! For all practical and functional purposes, this is a brand-new house, meticulously upgraded with all-new insulation and sheetrock. The bright, open-concept main floor flows seamlessly into a stunning brand-new kitchen appointed with custom cabinetry, stone countertops, an elegant marble-look backsplash, and a premium suite of stainless steel appliances. Offering incredible flexibility, the layout boasts two luxurious primary bedroom suites-one conveniently located on the main floor and a second private retreat upstairs. Comfort and luxury are prioritized throughout, featuring a brand-new, high-efficiency mini-split heating and cooling system and 3.5 completely reimagined bathrooms that showcase bespoke tilework, modern vanities, and custom walk-in showers. Upstairs, incredible architectural details await, including a spectacular vaulted room with rustic exposed wood beams that perfectly contrast with the home's pristine modern finishes. Complete with a very large, newly built deck overlooking a private backyard, this turnkey masterpiece offers effortless modern living and is ready for its new owners.
- Listing Status:
- Active
- Date Added:
- July 2, 2026
- Data Last Updated:
- August 11, 2026 at 4:50AM
- Listing Office:
- Coldwell Banker Premier Real Estate : (860) 793-0349
- Listing Agent:
- Michelle Grant : (860) 480-0643
- MLS ID:
- 24188637

- General: Wrap Around DeckDeckGarden Area
- Style: Cape Cod
- Parking: Parking spaces: 2
- Roofing: Asphalt Shingle
- County: Litchfield
- Driveway: Paved
- Zoning: R10883597
- Water: Public Water Connected
- Sewer: Public Sewer Connected
This listing courtesy of Michelle Grant , Coldwell Banker Premier Real Estate
Monthly Payment
- Principal & Interest $
- Property Taxes $
- Home Insurance $
- VA Funding Fee $