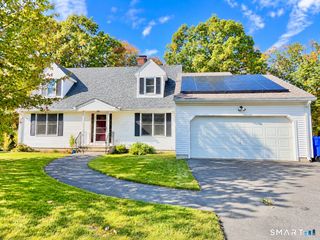
63 Birney Brook Road, Torrington, CT 06790
- 3 beds |
- 2 baths |
- 1,189 sqft
 Single-Family Home
  Built in 1999
  7,841sqft lot
 1 car garage
  $286/sqft
  Listed 1 month ago
Property Description
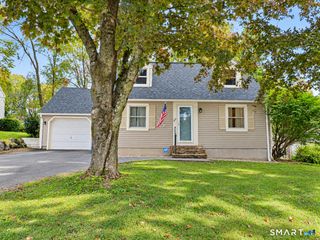
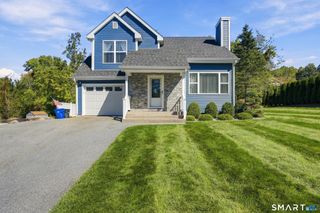
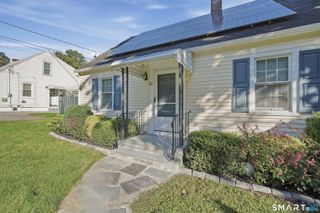
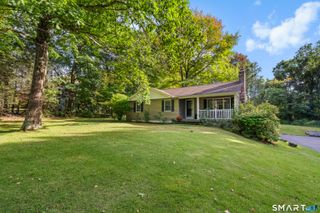
Set on a quiet cul-de-sac in a sought-after Torrington neighborhood, this inviting Colonial offers the comfortable lifestyle today's buyers are looking for. Sunlight fills the home, creating a warm and welcoming atmosphere throughout the spacious main living areas. The generously sized living room provides plenty of space for gathering with family and friends, while the eat-in kitchen offers abundant room for meal preparation, casual dining, and everyday living. Thoughtful updates enhance the home's appeal, making it easy to move right in and enjoy. Upstairs, you'll find three well-proportioned bedrooms with ample closet space, providing comfortable accommodations for family, guests, or a home office. The partially finished lower level adds valuable flexible living space, ideal for a family room, playroom, fitness area, media room, or work-from-home setup. An attached garage and additional storage areas help keep everything organized and convenient. Step outside to enjoy the deck overlooking the backyard, a perfect setting for summer barbecues, morning coffee, or simply relaxing at the end of the day. Located close to shopping, dining, schools, parks, and major commuter routes, this home combines a peaceful neighborhood setting with everyday convenience. Well cared for and filled with natural light, this is a wonderful opportunity to own a home that offers comfort, flexibility, and easy living.
- Listing Status:
- Active
- Date Added:
- August 11, 2026
- Data Last Updated:
- October 5, 2026 at 4:50AM
- Listing Office:
- Coldwell Banker Realty : (203) 790-9500
- Listing Agent:
- Michele Isenberg : (203) 885-9642
- MLS ID:
- 24198275

- Style: Colonial
- Roofing: Asphalt Shingle
- HOA Amenities: Property Management50.0Annually
- County: Litchfield
- Zoning: R15S894457
- Water: Public Water Connected
- Sewer: Public Sewer Connected
This listing courtesy of Michele Isenberg , Coldwell Banker Realty
Monthly Payment
- Principal & Interest $
- Property Taxes $
- Home Insurance $
- VA Funding Fee $

 New - 2 days ago