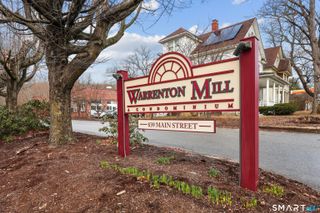
839 Main Street 111, Torrington, CT 06790
- 1 bed |
- 1 bath |
- 769 sqft
 Condominium
  Built in 1987
  —— sqft lot
  —— car garage
  $189/sqft
  Listed 17 days ago
Property Description
Rare Loft Style & Sun-Drenched End Unit at Warrenton Mill! Welcome to Unit #111, a unique and spacious ~769 sq. ft. condo blending historic character, high ceilings, and flexible multi-level living. As a coveted end unit, this home features floor-to-ceiling windows and exposed brick walls that flood the entire space with natural light. The main level boasts an inviting open-concept layout with a cozy living room, built-in entertainment center, and a dining space that connects seamlessly to the functional galley kitchen-ideal for easy everyday living. Also on the main floor are a full updated bathroom and a main-level bedroom. Head upstairs to discover the versatile second-floor loft space, perfect for a 2nd bedroom, home office, or creative studio. For ultimate convenience, your in-unit washer and dryer are tucked right inside the loft closet! Enjoy all the benefits of the historic Warrenton Mill campus, including secure elevator access, an on-site fitness center, off-street parking, and scenic riverfront grounds. Positioned right on Main Street, you're just minutes from downtown Torrington's dining, shopping, Warner Theatre, and Route 8 for an easy commute. **Please note, photos are from before the tenant moved in**
- Listing Status:
- Active
- Date Added:
- July 24, 2026
- Data Last Updated:
- August 11, 2026 at 4:50AM
- Listing Office:
- KW Legacy Partners : (860) 313-0700
- Listing Agent:
- Valerie Nash : (860) 605-6245
- MLS ID:
- 24194199

- Style: Apartment
- Parking: Parking spaces: 2
- HOA Amenities: Exercise Room/Health ClubFront Desk ReceptionistGrounds MaintenanceTrash PickupSnow RemovalProperty Management406.0Monthly
- County: Litchfield
- Zoning: R6890168
- Water: Public Water Connected
- Sewer: Public Sewer Connected
This listing courtesy of Valerie Nash , KW Legacy Partners
Monthly Payment
- Principal & Interest $
- Property Taxes $
- Home Insurance $
- VA Funding Fee $