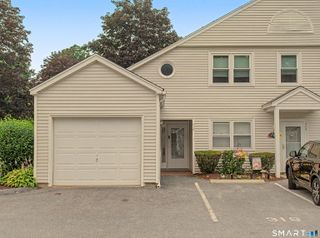
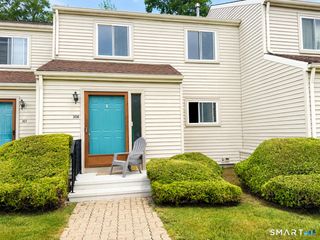
839 Main Street 84, Torrington, CT 06790
- 2 beds |
- 2 baths |
- 1,073 sqft
 Condominium
  Built in 1987
  —— sqft lot
  —— car garage
  $204/sqft
  Listed 4 days ago
Property Description
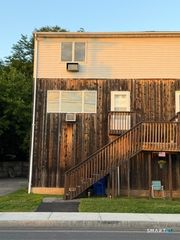
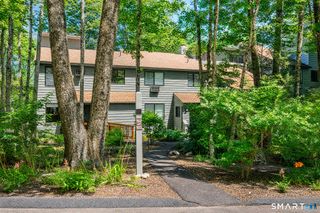
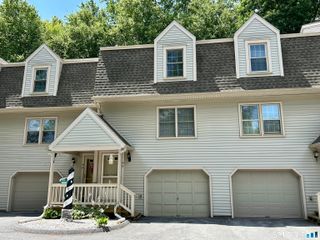
Today is a special day! A rare oppurtunity awaits you! Unit #84 at Warrenton Mills is now offered for sale! This property is unique in so many ways! It actually is one of the two units at Warrenton with a two bedroom/two level/two full bath floor plan! Being it is on the upper level of the North Mill building, it has the full length skylights that this complex is known for! This historic saw tooth roofline feature adds volumes of space to this house and endless natural light too. Not all the units are lucky enough to enjoy them! It also floods the main level's oversized two-story living room and tall kitchen with endless daylight as well. And if those newly rebuilt skylights aren't enough, the soaring windows wrap around the entire unit! Yes, it is a rare "End Unit"' with so many windows you could lose count! So many features that big city loft buyers would drool over! But available in Torrington for a fraction of their cost! Maybe the most intriguing situation here though has to do with Warrneton Mills new limitation on future rentals. The association recently set a maximum ratio of rental-to-owner occupied units. They are at that level now! Luckily, this is where Unit #84 shines! As this unit has been leased in the past, the management company has officially determined that it can be used as rental going forward; so rare! So, ATTN INVESTORS, Unit #84 can be bought for rental purposes! This can be a perfect addition to your rental portfolio! ****CONTINUED****
- Listing Status:
- Active
- Date Added:
- August 6, 2026
- Data Last Updated:
- August 11, 2026 at 4:50AM
- Listing Office:
- Berkshire Hathaway NE Prop. : (860) 677-4949
- Listing Agent:
- Bob Ficks : (860) 205-6547
- MLS ID:
- 24197064

- General: Underground UtilitiesSidewalkGuttersLightingStone Wall
- Style: Townhouse
- Parking: Parking spaces: 1
- HOA Amenities: ElevatorExercise Room/Health ClubGuest ParkingGrounds MaintenanceTrash PickupSnow RemovalProperty ManagementInsuranceFlood Insurance469.0Monthly
- County: Litchfield
- Zoning: R6893523
- Restrictions: RentingBoatsTrailer(S)Regulated Historic DistrictFlood Plain Restrictions
- Water: Public Water Connected
- Sewer: Public Sewer Connected
- Exclusions: -
This listing courtesy of Bob Ficks , Berkshire Hathaway NE Prop.
Monthly Payment
- Principal & Interest $
- Property Taxes $
- Home Insurance $
- VA Funding Fee $