10 Crown Street, Trumbull, CT 06611
- 3 beds |
- 2 baths |
- 1,840 sqft
 Single-Family Home
  Built in 1929
  10,454sqft lot
 2 car garage
  $323/sqft
  Listed 13 days ago
Property Description
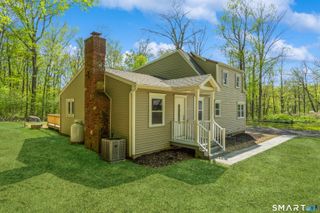
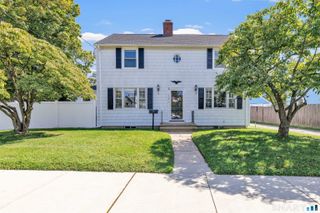
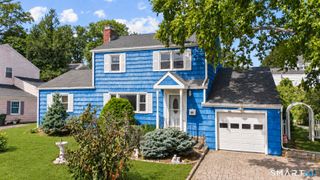
Welcome to 10 Crown Street! A classic home steeped with New England charm while settling comfortably into the highly desirable Fairfield County. This very Charming Vintage Colonial has 3 bedrooms & 1.5 baths. It is situated on a perfectly level corner lot. Features include: An updated Kitchen with granite countertops. A separate Breakast Room. Living Room has a brick fireplace, built-ins, & 2 lovely stained glass decorative windows. Formal Dining Room. Family Room is carpeted & has a vaulted ceiling, skylight, built-ins, & ceiling fan. Hardwood Floors throughout. You will love the Sunroom with French doors & sliders to a wrap around deck. The upper level has 3 bedrooms & an updated tiled full bath. A partially finished lower level office/recreation room. Many recent brand new 2025-2026 updates include: New Central Air, New Furnace, New Hot Water Heater, New Roof, New Driveway, New Vinyl Replacement Windows, New Sliders, New Tiled Bathroom. Step outside & enjoy outdoor entertaining on a stone patio with fire pit. The home is vinyl sided & has an oversized two car garage with plenty of storage. This wonderful and very well maintained home is located in Trumbull, a town renowned for its excellent parks and Top-tier public school system. Crown Street offers a seamless access to Merritt Parkway, Route 8 & Highway Connector. Perfect commuter location. Close by to parks, schools & shopping. Ready to move in today!
- Listing Status:
- Active
- Date Added:
- September 21, 2026
- Data Last Updated:
- October 5, 2026 at 12:51AM
- Listing Office:
- William Pitt Sotheby's Int'l : (203) 255-9900
- Listing Agent:
- Darcy Hall : (203) 727-3017
- MLS ID:
- 24203074

- General: Wrap Around DeckGuttersLightingFrench DoorsPatioAwningsPorchDeckGarden Area
- Style: Colonial
- Roofing: Asphalt Shingle
- County: Fairfield
- Zoning: A393525
- Water: Public Water Connected
- Sewer: Public Sewer Connected
This listing courtesy of Darcy Hall , William Pitt Sotheby's Int'l
Monthly Payment
- Principal & Interest $
- Property Taxes $
- Home Insurance $
- VA Funding Fee $

 New - 1 day ago