143 Governor Trumbull Way 143, Trumbull, CT 06611
- 2 beds |
- 3 baths |
- 1,738 sqft
 Condominium
  Built in 1987
  —— sqft lot
  2 car garage
  $270/sqft
  Listed 7 days ago
Property Description
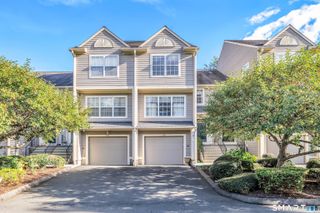
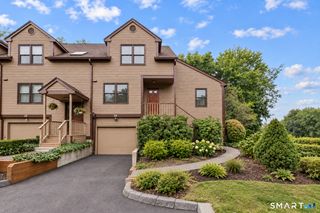
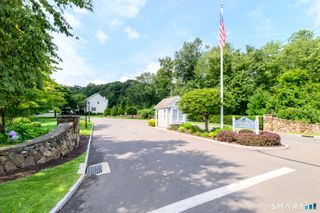
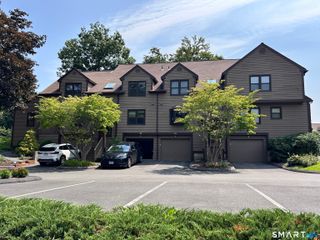
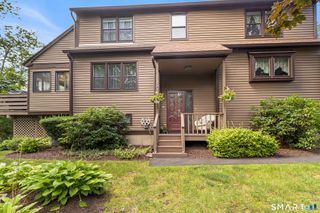
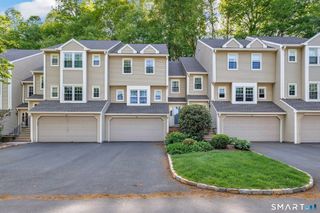
Welcome to 143 Governor Trumbull Way! This coveted end-unit is light-filled and airy, offering a spacious open floor plan, hardwood floors throughout, a private driveway, and an attached two car garage with added storage space. The light-filled living room features a wood-burning fireplace and high ceilings, providing a generous space for gatherings. The kitchen offers abundant cabinet and counter space and opens seamlessly to the dining area, with easy access to the private deck with wooded views, perfect for relaxing or entertaining. Upstairs, two generously sized bedrooms continue the bright and airy feel this home exudes. The spacious primary bedroom features a walk-in closet and private, full bath. The second bedroom is equally impressive, with large windows that fill the room with natural light. A second full bath with tub and shower; linen closet and conveniently located laundry closet complete the upper level. Garage provides space for two cars plus expansive additional unfinished storage space. Complex offers stunning grounds, quiet surroundings and is beautifully landscaped, with two ponds, in-ground salt water pool and clubhouse, lots of guest parking, in walking distance to Trumbull's most popular dining spots. Recently completed capital improvements include new roofs, gutters, downspouts, chimney caps, skylights, tree work, painting, front pond dredging, all covered by $222.05 monthly special assessment (8 years remaining). Close to all major highways.
- Listing Status:
- Active
- Date Added:
- September 28, 2026
- Data Last Updated:
- October 5, 2026 at 4:50AM
- Listing Office:
- Berkshire Hathaway NE Prop. : (203) 261-2260
- Listing Agent:
- Linda Almonte : (203) 218-4076
- MLS ID:
- 24209441

- Style: Townhouse
- Pool: GuniteSalt WaterIn Ground Pool
- HOA Amenities: Guest ParkingPoolClub HouseGrounds MaintenanceTrash PickupSnow RemovalProperty ManagementPool ServiceRoad MaintenanceFlood Insurance525.0Monthly
- County: Fairfield
- Zoning: B-C390198
- Water: Public Water Connected
- Sewer: Public Sewer Connected
This listing courtesy of Linda Almonte , Berkshire Hathaway NE Prop.
Monthly Payment
- Principal & Interest $
- Property Taxes $
- Home Insurance $
- VA Funding Fee $