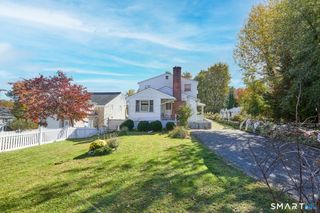
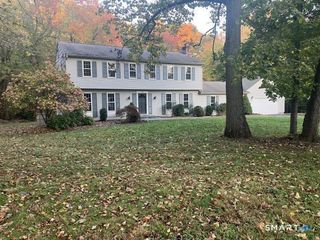
310 Plattsville Road, Trumbull, CT 06611
- 4 beds |
- 4 baths |
- 3,296 sqft
 Single-Family Home
 Built in 1957
 0.54acre lot
 2 car garage
 $267/sqft
 Listed 15 hours ago
Property Description
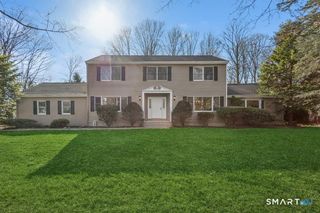
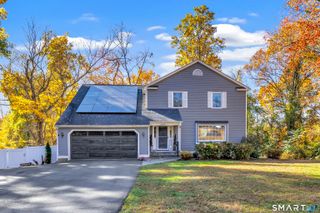
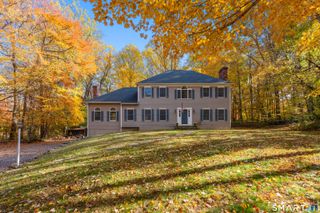
Stately stone columns set an impressive tone as you arrive at this distinctive 4-bedroom, 4-bath home with two full kitchens and two laundry areas, offering exceptional flexibility for multigenerational living. Step into the striking living room with a turret, where a Venetian plaster ceiling with hidden lighting creates a dramatic architectural centerpiece. Just beyond, you'll find the standout feature of the property - an amazing, legal main-level in-law apartment. Complete with its own full kitchen, bath, and laundry, it provides a fully self-reliant living space ideal for extended family, guests, or rental potential. The primary suite offers comfort and privacy with its newly renovated full bath. A new composite deck with stainless steel cable railings extends your living space outdoors and overlooks a beautiful, level backyard perfect for gatherings. The finished basement adds even more versatility with a bonus room, a retro bar, and a new full bath, creating an ideal entertainment zone. An oversized 2-car garage with second-floor storage completes the property, offering abundant space for vehicles, hobbies, or future expansion.
- Listing Status:
- Active
- Date Added:
- November 19, 2026
- Data Last Updated:
- November 20, 2026 at 4:51AM
- Listing Office:
- Berkshire Hathaway NE Prop. : (203) 255-2800
- Listing Agent:
- Jim Stobie : (203) 218-5895
- MLS ID:
- 24222450

- Style: Ranch
- Roofing: Asphalt Shingle
- County: Fairfield
- Zoning: A391739
- Water: Public Water Connected
- Sewer: Public Sewer Connected
This listing courtesy of Jim Stobie , Berkshire Hathaway NE Prop.
Monthly Payment
- Principal & Interest $
- Property Taxes $
- Home Insurance $
- VA Funding Fee $