36 Ruth Street, Trumbull, CT 06611
- 6 beds |
- 3 baths |
- 3,069 sqft
 Single-Family Home
  Built in 1954
  0.48acre lot
 2 car garage
  $270/sqft
  Listed 2 months ago
Property Description
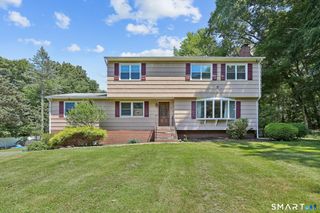
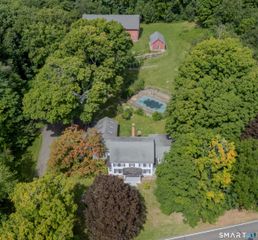
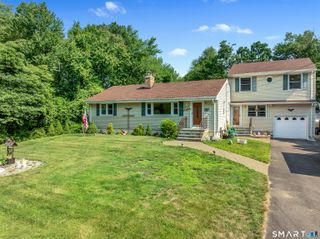
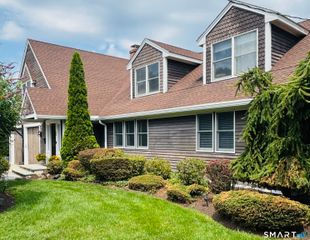
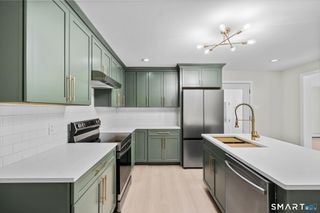
Discover this beautifully updated 3,069 SF Colonial Cape featuring 6 bedrooms, 3 full baths, and an open floor plan designed for modern living. The stunning chef's kitchen showcases custom cherry cabinetry, Carrera marble countertops, stainless steel appliances, and a spacious center island. Elegant Brazilian cherry hardwood floors, crown moldings, and sun-filled living spaces create timeless appeal throughout. Enjoy year-round comfort with radiant heat, four heating zones, central air, and Anderson thermo-pane windows for outstanding energy efficiency. Smart home lighting, smart thermostats, a pellet stove, and a Tesla EV charger offer convenience, sustainability, and lower energy costs. The luxurious primary suite features a custom walk-in closet and a spa-inspired bath for your own private retreat. A flexible layout includes a first-floor bedroom or office, additional spacious bedrooms, and a finished lower level for work, fitness, or play. The spectacular family room opens to a beautiful paver patio with a fire pit-perfect for entertaining in every season. Relax on the charming Trex front porch or enjoy the level backyard complete with an above-ground pool and shed. Quality construction includes cement board siding, an architectural roof, and a spacious two-car attached garage. Move right in and experience the perfect blend of luxury, comfort, smart technology, and energy-efficient living. A home where lasting memories are made...
- Listing Status:
- Active
- Date Added:
- July 14, 2026
- Data Last Updated:
- October 5, 2026 at 4:50AM
- Listing Office:
- Modern Day Real Estate : (203) 408-3001
- Listing Agent:
- Edward Vilorio : (203) 243-0735
- MLS ID:
- 24190904

- Style: Cape Cod
- Roofing: Asphalt Shingle
- County: Fairfield
- Zoning: A395526
- Water: Public Water Connected
- Sewer: Public Sewer Connected
This listing courtesy of Edward Vilorio , Modern Day Real Estate
Monthly Payment
- Principal & Interest $
- Property Taxes $
- Home Insurance $
- VA Funding Fee $

 New - 3 days ago