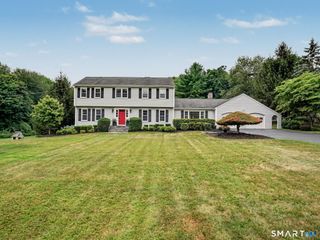
45 Glenbrook Road, Trumbull, CT 06611
- 4 beds |
- 3 baths |
- 2,250 sqft
 Single-Family Home
  Built in 1966
  0.51acre lot
 2 car garage
  $342/sqft
  Listed 4 days ago
Property Description
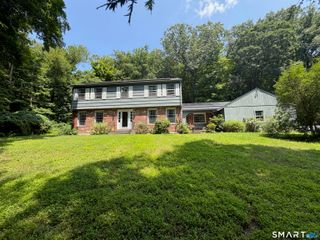
Well-maintained 4-bedroom Colonial in Trumbull offering 2,250 sq ft of comfortable living space in a highly desirable neighborhood. Nestled on a private, level half-acre lot with mature landscaping, this home provides both tranquility and convenience. The bright, open main level features hardwood floors, a welcoming living room with a fireplace and custom built-ins, and a dining area with sliding doors leading to a deck-perfect for indoor-outdoor living. The eat-in kitchen is well-appointed with granite countertops, generous cabinetry, stainless steel appliances and ample workspace. Upstairs the four bedrooms have newly refinished hardwood floors. The master suite includes a private full bath, while three additional bedrooms share a second full bathroom. The finished, CT Basement Systems waterproofed heated lower level adds valuable flexible space, ideal for a home office, gym, or recreation area. Additional highlights include mini-split AC/heat systems on both floors, a spacious family room, a two-car garage, and an expansive backyard perfect for entertaining or play with an extra-large shed. Lastly, the house has city sewers and is conveniently located near the Merritt Parkway, shopping, parks, and Canoe Brook Lake. This home offers the perfect combination of comfort, space, and accessibility.
- Listing Status:
- Active
- Date Added:
- July 22, 2026
- Data Last Updated:
- July 27, 2026 at 12:50PM
- Listing Office:
- Derek Greene : (888) 278-5840
- Listing Agent:
- Derek Greene : (888) 278-5840
- MLS ID:
- 24193192

- General: ShedDeckPatio
- Style: Colonial
- Parking: Parking spaces: 4
- Roofing: Asphalt Shingle
- County: Fairfield
- Driveway: PavedAsphaltPrivate
- Zoning: A391167
- Water: Public Water Connected
- Sewer: Public Sewer Connected
This listing courtesy of Derek Greene , Derek Greene
Monthly Payment
- Principal & Interest $
- Property Taxes $
- Home Insurance $
- VA Funding Fee $

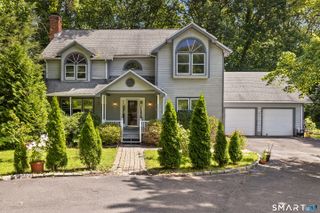
 New - 3 days ago