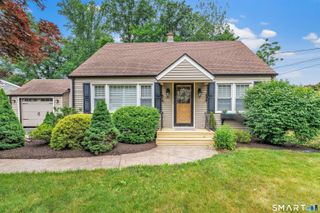
56 Crown Street, Trumbull, CT 06611
- 3 beds |
- 2 baths |
- 1,527 sqft
 Single-Family Home
 Built in 1929
 0.28acre lot
 2 car garage
 $393/sqft
 Listed 5 days ago
Property Description
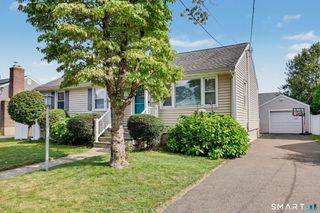
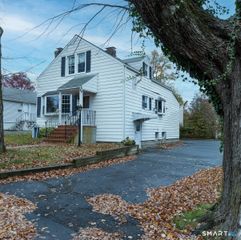
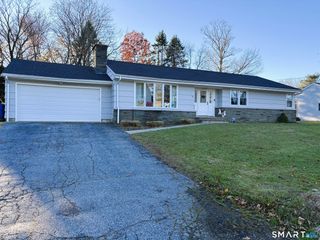
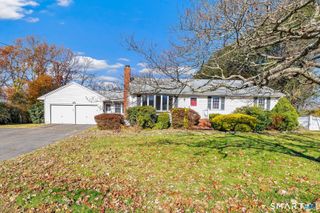
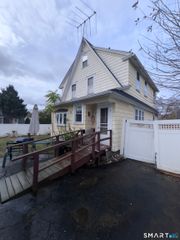
Full of charm and timeless character, this inviting home offers a wonderful blend of warmth, functionality, and versatile living space. The first floor features a spacious living room with a wood-burning fireplace, an inviting kitchen with stainless steel appliances, a formal dining room, a full bathroom, and a flexible bonus room with custom built-in shelving, ideal for a home office, guest room, or additional bedroom. A sunroom overlooking the backyard provides access to the oversized deck, creating the perfect setting for relaxing or entertaining. Upstairs, you'll find three bedrooms, including two that share a Jack-and-Jill closet, an additional cedar closet, and a second full bathroom featuring a Jacuzzi tub and double vanity. Outdoor amenities include a fully fenced backyard, an above-ground saltwater pool, and a large storage shed, offering plenty of space to enjoy the outdoors. A two-car garage provides added convenience and storage. Additional features include public water and sewer, natural gas heating, and a generator hookup. Ideally situated near Trumbull Center, shopping, parks, and major highways, this special home offers the perfect combination of character, space, privacy, and convenience. Don't miss the opportunity to make this charming home your own! (subject to probate approval)
- Listing Status:
- Active
- Date Added:
- November 13, 2026
- Data Last Updated:
- November 19, 2026 at 12:50AM
- Listing Office:
- Huntsman,Meade & Partners Comp : (203) 777-2009
- Listing Agent:
- Paige Vass : (203) 610-4598
- MLS ID:
- 24220564

- General: Shed
- Style: Cape Cod
- Pool: Salt WaterAbove Ground Pool
- Roofing: Asphalt Shingle
- County: Fairfield
- Zoning: A393489
- Water: Public Water Connected
- Sewer: Public Sewer Connected
This listing courtesy of Paige Vass , Huntsman,Meade & Partners Comp
Monthly Payment
- Principal & Interest $
- Property Taxes $
- Home Insurance $
- VA Funding Fee $

 New - 1 hour ago