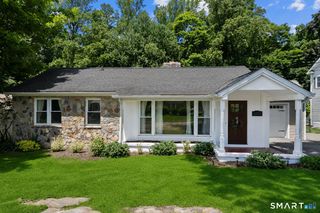
59 Springwood Drive, Trumbull, CT 06611
- 3 beds |
- 2 baths |
- 1,760 sqft
 Single-Family Home
  Built in 1966
  0.53acre lot
 1 car garage
  $369/sqft
  Listed 4 days ago
Property Description
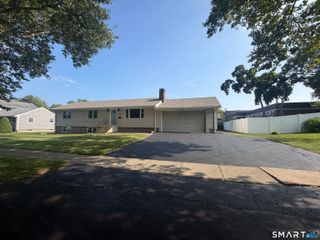
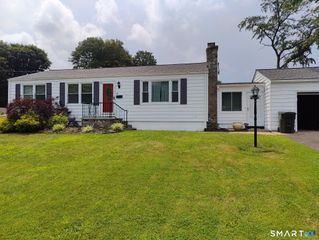
Welcome to 59 Springwood Drive in Trumbull - a home that offers a comfortable blend of space, charm, and everyday practicality in a convenient and established neighborhood. Inside, you'll find bright, inviting rooms with hardwood floors, fresh neutral tones, and a layout that feels easy to live in. The living and dining areas offer a warm setting for both daily life and entertaining, while the kitchen features rich wood cabinetry, granite countertops, stainless steel appliances, and generous workspace for cooking and gathering. The home also includes updated flooring in the living and dining rooms, bath spaces and flexible finished areas that can adapt to your needs, whether that means a family room, guest space, home office, or hobby area. One of the standout features is the beautiful backyard setting. With mature trees and plenty of room to enjoy the outdoors, it feels private, peaceful, and full of potential for relaxing, gardening, or hosting friends and family. The enclosed porch adds another charming spot to enjoy the view and the changing seasons. Set in a desirable Trumbull location, this home offers the comfort of neighborhood living with easy access to local conveniences, parks, schools, and commuter routes. It's a wonderful opportunity for buyers looking for a home that feels welcoming from the moment they arrive.
- Listing Status:
- Active
- Date Added:
- August 6, 2026
- Data Last Updated:
- August 10, 2026 at 12:51PM
- Listing Office:
- eXp Realty : (866) 828-3951
- Listing Agent:
- Jose Rivera : (203) 590-1979
- MLS ID:
- 24197258

- General: GuttersPatio
- Style: Split Level
- Parking: Parking spaces: 7
- Roofing: Asphalt Shingle
- County: Fairfield
- Driveway: PavedAsphalt
- Zoning: A393681
- Water: Public Water Connected
- Sewer: Public Sewer Connected
This listing courtesy of Jose Rivera , eXp Realty
Monthly Payment
- Principal & Interest $
- Property Taxes $
- Home Insurance $
- VA Funding Fee $

 New - 3 hours ago