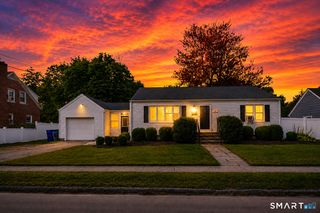
7 Thorburn Avenue, Trumbull, CT 06611
- 3 beds |
- 2 baths |
- 1,772 sqft
 Single-Family Home
  Built in 1955
  0.26acre lot
 1 car garage
  $310/sqft
  Listed 4 days ago
Property Description
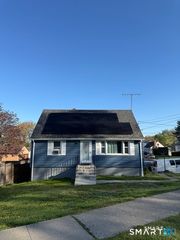
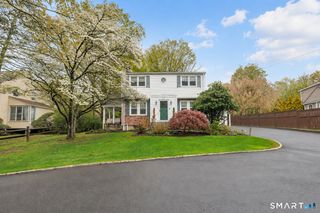
Welcome to Trumbull! Nestled in one of the town's most charming neighborhoods, this 3-bedroom, 1.5 bath ranch offers nearly 1,500 square feet of comfortable one-level living in an exceptional location. Enjoy leisurely strolls along picturesque tree-lined streets or take a short walk to Trumbull Center, where you'll find Starbucks, local restaurants including Trumbull Cafe and Grill and the new Wonder restaurant, CVS, and convenient access to the scenic Pequonnock River Trail, offering miles of hiking, biking, and outdoor recreation. Move-in ready with thoughtful updates throughout, this home blends timeless charm with modern conveniences while still offering opportunities for future updates, expansion and the chance to personalize it to your own taste. The remodeled kitchen is the heart of the home, featuring stylish finishes, under-cabinet lighting, abundant cabinetry, and a functional layout that's ideal for both everyday living and entertaining. Hardwood floors flow throughout the main level and bedrooms, a welcoming fireplace and built in shelves creates a warm focal point in the living room. The updated full and half bathrooms with granite vanities and porcelain tile complete the home's interior. The 300 square feet of the finished lower level offers flexible living space perfect for a recreation room, playroom or media room, and even more additional space for possible craft room or office space along with generous storage and work space area to meet your everyday needs
- Listing Status:
- Active
- Date Added:
- July 23, 2026
- Data Last Updated:
- July 27, 2026 at 4:50PM
- Listing Office:
- RE/MAX Right Choice : (203) 268-1118
- Listing Agent:
- Mark Mackeil : (203) 218-8047
- MLS ID:
- 24192804

- General: ShedPorchDeckGuttersLighting
- Style: Ranch
- Parking: Parking spaces: 4
- Roofing: Asphalt Shingle
- County: Fairfield
- Driveway: PrivateCircularPaved
- Zoning: A395464
- Water: Public Water Connected
- Sewer: Public Sewer Connected
- Exclusions: See Inclusion/Exclusion list in documents
This listing courtesy of Mark Mackeil , RE/MAX Right Choice
Monthly Payment
- Principal & Interest $
- Property Taxes $
- Home Insurance $
- VA Funding Fee $

 New - 17 hours ago