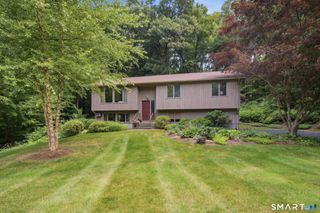
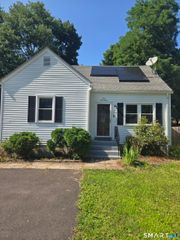
26 Pearl Drive, Vernon, CT 06066
- 4 beds |
- 3 baths |
- 1,857 sqft
 Single-Family Home
  Built in 1968
  0.62acre lot
 2 car garage
  $210/sqft
  Listed 5 days ago
Property Description
Welcome to 26 Pearl Drive, a beautifully maintained, sun-filled Raised Ranch on a spacious .62-acre lot in a rarely-available, sought-after neighborhood. Situated on a quiet circular street, this inviting property offers 4 bedrooms, 2.1 baths, and new central air on the main level (2026), combining comfort, style, and functionality. The bright open-concept living and dining area flows seamlessly into the updated kitchen with quartz countertops, ample prep space, and slider to the deck - perfect for effortless indoor-outdoor living. The main level features three bedrooms, one with a half-bath with barn door, and full hallway bath, while the lower-level primary bedroom provides a private retreat with its own ensuite full bath with walk-in shower. The fully finished lower level also includes a spacious great space that can be used as a rec room, home office, gym, or hobby space. Updated easy-care flooring and a fresh neutral color palette create a move-in-ready feel throughout. Outside, enjoy summer days on the deck overlooking the above-ground pool and a backyard designed for entertaining. Complete with an attached two-car garage and an oversized driveway for additional parking, and conveniently located minut
- Listing Status:
- Active
- Date Added:
- July 21, 2026
- Data Last Updated:
- July 26, 2026 at 8:50PM
- Listing Office:
- Coldwell Banker Realty : (860) 231-2600
- Listing Agent:
- Suzanne Schumann : (860) 778-6982
- MLS ID:
- 24193335

- General: Deck
- Style: Raised Ranch
- Pool: Above Ground Pool
- Roofing: Asphalt Shingle
- County: Tolland
- Zoning: R-271919361
- Water: Public Water Connected
- Sewer: Septic
This listing courtesy of Suzanne Schumann , Coldwell Banker Realty
Monthly Payment
- Principal & Interest $
- Property Taxes $
- Home Insurance $
- VA Funding Fee $

 New - 3 days ago