58 Thomas Street, Vernon, CT 06066
- 2 beds |
- 1 bath |
- 1,242 sqft
 Single-Family Home
  Built in 1900
  0.45acre lot
 —— car garage
  $225/sqft
  Listed 3 days ago
Property Description
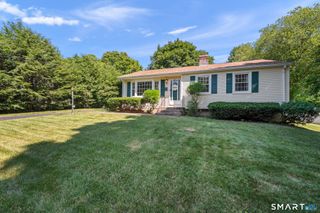
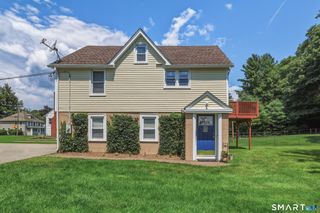
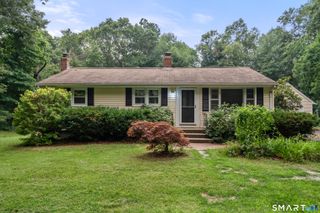
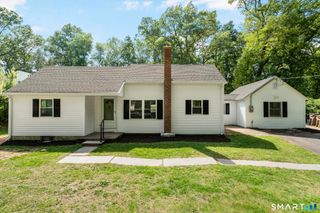
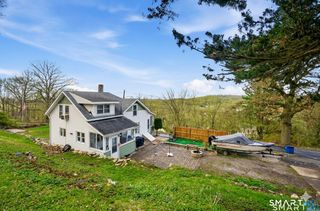
Welcome to 58 Thomas Street, Vernon-a beautifully renovated 2-bedroom home that blends modern updates with timeless character. Built in 1900 and thoughtfully updated throughout, this move-in ready home offers 1,242 square feet of comfortable living space on a generous 0.45-acre lot. Step inside and immediately appreciate the impressive 10-foot ceilings that create an open, airy feel throughout the home. Recent renovations include a brand-new kitchen, renovated bathroom, new flooring, and appliances, allowing you to enjoy the benefits of modern living without the work. The bright eat-in kitchen features new cabinetry, countertops, and a complete suite of SS appliances including a refrigerator, dishwasher, gas range, and microwave. The fully renovated bathroom offers stylish, contemporary finishes designed for everyday comfort. One of the home's most charming features is the enclosed front porch spanning the entire width of the house-an inviting space to enjoy your morning coffee, unwind with a book, or gather with friends and family. Additional highlights include public water and sewer, a newer roof, a walk-out basement for storage and utility access, and a spacious attic providing abundant storage options. Located adjacent to a popular town park, you'll enjoy easy access to a community pool, basketball courts, tennis courts, baseball fields, and the iconic Vernon Tower. Commuters will appreciate the convenient location.
- Listing Status:
- Active
- Date Added:
- August 17, 2026
- Data Last Updated:
- August 20, 2026 at 4:51AM
- Listing Office:
- D.W. Fish Real Estate : (860) 871-1400
- Listing Agent:
- Amy Page : (860) 871-1400
- MLS ID:
- 24188495

- Style: Other
- Roofing: Asphalt Shingle
- County: Tolland
- Zoning: PND1662263
- Water: Public Water Connected
- Sewer: Public Sewer Connected
This listing courtesy of Amy Page , D.W. Fish Real Estate
Monthly Payment
- Principal & Interest $
- Property Taxes $
- Home Insurance $
- VA Funding Fee $