1105 Northrop Road, Wallingford, CT 06492
- 3 beds |
- 2 baths |
- 2,089 sqft
 Single-Family Home
  Built in 1929
  1.75acre lot
 2 car garage
  $335/sqft
  Listed 1 month ago
Property Description
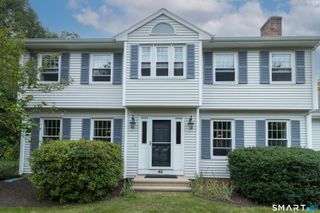
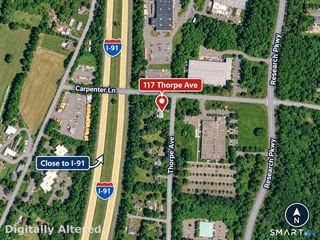
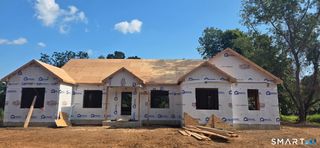
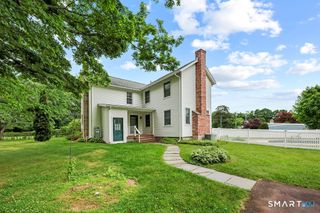
Unique Property with Income & Multi-Generational Potential! Opportunity awaits at this truly unique property situated on 1.75 acres in mixed use area. Private setting with peaceful pond, offering a versatile combination of residential and commercial space. The property features a main residence plus a separate commercial building, currently rented to a month-to-month tenant, providing immediate income potential. The main residence offers a flexible layout that could work beautifully for multi-generational living, with separate entrances, and two separate kitchen areas & living spaces, allowing for privacy while remaining under one roof. Some updates have already been completed, including one yr. old furnace and water heater & newer mini splits, while the well and septic were installed approx. 10 years ago. The separate commercial building which was recently renovated- roof 1 year old and windows & vinyl siding under 10 years old, has a generous floor plan and offers its own parking area and opens the door to a variety of possibilities for an investor, business owner, or buyer looking for a property that combines living space with income-producing potential. With 1.75 acres, residential & commercial components, an existing tenant, and highly adaptable layout, the possibilities here are truly endless. A rare opportunity for the buyer with vision! The commercial building has a long standing tenant who would like to stay. In the past it was a preschool. See related MLS#24201886
- Listing Status:
- Active
- Date Added:
- August 29, 2026
- Data Last Updated:
- October 5, 2026 at 4:50AM
- Listing Office:
- Berkshire Hathaway NE Prop. : (203) 294-9114
- Listing Agent:
- Shari DiDomenico : (203) 213-3168
- MLS ID:
- 24201580

- General: Deck
- Style: Cape Cod
- Roofing: Asphalt ShingleGable
- County: New Haven
- Zoning: IX2039810
- Water: Shared Well
- Sewer: Shared Septic
- Exclusions: machinery and property in commercial building belongs to the tenant.
This listing courtesy of Shari DiDomenico , Berkshire Hathaway NE Prop.
Monthly Payment
- Principal & Interest $
- Property Taxes $
- Home Insurance $
- VA Funding Fee $