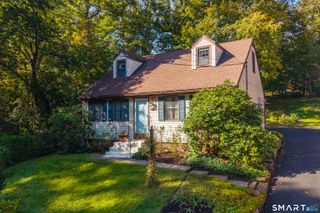
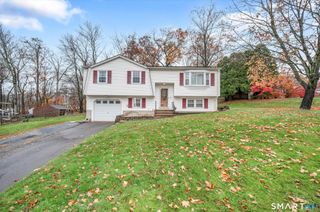
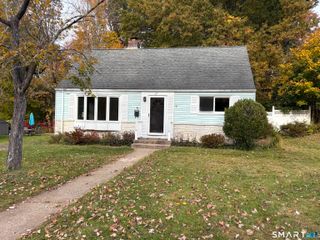
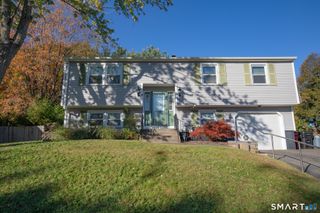
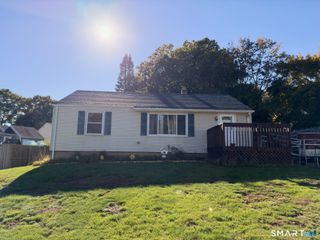
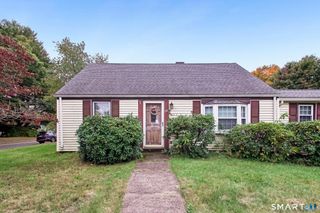
125 South Elm Street, Wallingford, CT 06492
- 2 beds |
- 2 baths |
- 1,624 sqft
 Single-Family Home
 Built in 1954
 10,019sqft lot
 1 car garage
 $200/sqft
 Listed 2 days ago
Property Description
STUNNING, COMPLETELY REMODELED & MOVE-IN READY! Welcome home to this beautifully transformed 2-bedroom, 2-full-bath gem offering 1,624 sq. ft. of stylish, versatile living space! Step inside and fall in love with the gorgeous updated kitchen featuring gleaming quartz countertops, abundant cabinetry, and modern finishes. Enjoy the comfort of a NEW heating system and ductless A/C. And new recessed lighting throughout creating a bright, inviting atmosphere! The spacious Master suite offers an attached bonus area ideal for a private home office, while the beautifully finished upper level provides incredible flexibility for a bedroom, playroom, or creative retreat! Need even more space? The finished lower level offers additional living possibilities, laundry access, and direct entry to the attached 1-car garage. Outside, discover a fantastic backyard perfect for entertaining, relaxing, and making memories! Imagine summer barbecues, peaceful mornings in your own backyard, and strolling downtown for dinner. This is more than a home, it's a lifestyle! LOCATION, LOCATION, LOCATION! Walk to vibrant Downtown Wallingford and Choate Rosemary Hall, enjoy nearby Vineyards, and appreciate convenient highway access with Hartford and New Haven approximately 30 minutes away! Beautifully updated, ideally located, and ready for its next chapter. DON'T MISS YOUR OPPORTUNITY TO CALL THIS INCREDIBLE HOME YOUR OWN!
- Listing Status:
- Active
- Date Added:
- November 17, 2026
- Data Last Updated:
- November 19, 2026 at 4:52AM
- Listing Office:
- Coldwell Banker Realty : (203) 239-2553
- Listing Agent:
- David Lemel : (203) 671-7062
- MLS ID:
- 24215680

- General: Fruit TreesGuttersGarden AreaLighting
- Style: Cape Cod
- Roofing: Asphalt Shingle
- County: New Haven
- Zoning: R112043835
- Water: Public Water Connected
- Sewer: Public Sewer Connected
This listing courtesy of David Lemel , Coldwell Banker Realty
Monthly Payment
- Principal & Interest $
- Property Taxes $
- Home Insurance $
- VA Funding Fee $